
Анализ масла и трибодиагностика: третий столп предиктивного мониторинга
Анализ масла показывает износ, загрязнение и деградацию смазки задолго до того, как их услышит ультразвук и увидит вибродиагностика. Разбираем метод как третий столп мониторинга состояния.
Вибродиагностика слышит, как разрушается подшипник. Ультразвук слышит, как он начинает разрушаться. А анализ масла видит частицы этого разрушения ещё до того, как узел начнёт вибрировать или шуметь. Смазка проходит через все зоны трения машины и уносит с собой микроскопическую летопись её состояния — металлы износа, продукты загрязнения, следы деградации самого масла. Прочитать эту летопись — задача трибодиагностики, третьего столпа программы мониторинга состояния наряду с вибрацией и ультразвуком.
Эта статья — практический разбор того, что показывает анализ масла, какими приборами и стандартами это измеряется, где отбирать пробу и как метод встраивается в уже работающую программу вибродиагностики и ультразвукового контроля.
Три столпа мониторинга состояния
Ни один метод неразрушающего контроля не покрывает весь спектр дефектов вращающегося оборудования. Зрелая программа надёжности опирается на три взаимодополняющих метода:
| Столп | Что «слышит» / «видит» | Сильная сторона |
|---|---|---|
| Вибрация | Дисбаланс, расцентровку, дефекты подшипников и зубчатых зацеплений | Механика узла, кинематика дефекта |
| Ультразвук | Раннее трение, недостаток смазки, утечки, электрические разряды | Самая ранняя стадия, точечная смазка |
| Анализ масла | Металлы износа, загрязнение, деградацию смазки | Состояние смазки и поверхностей трения изнутри |
Ценность анализа масла в том, что он смотрит на проблему с другой стороны. Вибрация фиксирует уже развившийся геометрический дефект — выкрашивание дорожки, скол зуба. Анализ масла ловит сам процесс износа на молекулярном и микрочастичном уровне, часто за недели и месяцы до того, как дефект станет «слышимым». Именно поэтому масло называют «анализом крови» машины.
Что «видит» анализ масла: три группы параметров
Любая проба масла несёт информацию трёх типов. Их нельзя смешивать: металлы износа говорят о состоянии поверхностей трения, загрязнение — о герметичности и внешней среде, а деградация — о состоянии самой смазки.
| Группа | Ключевые параметры | О чём говорит |
|---|---|---|
| Металлы износа | Fe, Cu, Cr, Pb, Sn, Al, Ni | Износ подшипников, шестерён, втулок, поршней |
| Загрязнение | Si (пыль), вода, топливо, гликоль, частицы | Пробой уплотнений, попадание среды, грязь |
| Деградация масла | Вязкость, TAN/TBN, окисление, присадки | Старение и исчерпание ресурса смазки |
Правильная интерпретация всегда рассматривает эти группы вместе. Рост железа сам по себе — тревога, но рост железа на фоне падения вязкости и появления кремния складывается в диагноз: абразивный износ из-за попадания пыли через изношенное уплотнение.
Оборудование по теме статьи
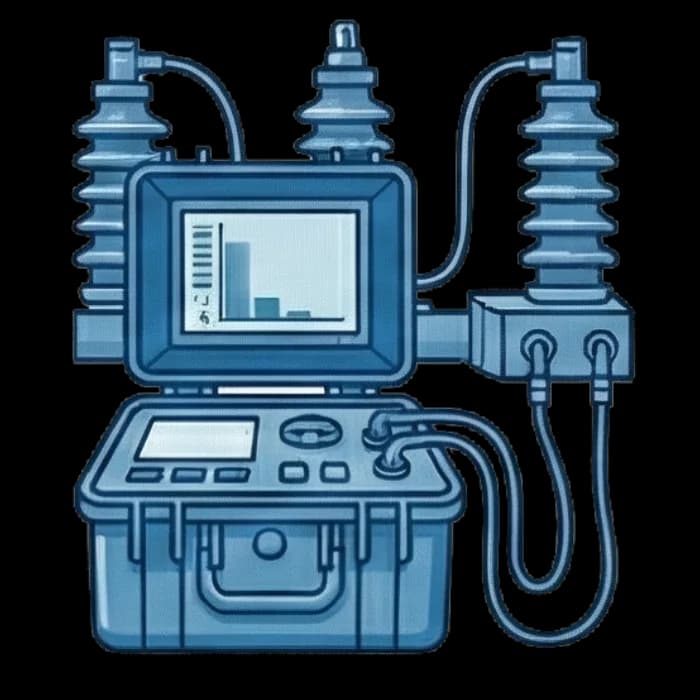
Spectro MiniLab 153 — полевая лаборатория анализа масла
Комплексная лаборатория анализа масла AMETEK Spectro Scientific для предприятия: четыре теста — металлы износа и присадок, частицы и ферромагнитные частицы, вязкость…
Металлы износа: спектрометрия и феррография
Основной инструмент — атомно-эмиссионная (или рентгенофлуоресцентная) спектрометрия. Проба масла «сжигается» или облучается, и по спектру излучения прибор определяет концентрацию каждого элемента в ppm (частях на миллион). Набор элементов — это карта износа конкретной машины:
- Железо (Fe) — подшипники качения, зубчатые колёса, валы, гильзы цилиндров;
- Медь (Cu) — втулки, вкладыши, теплообменники, латунные сепараторы;
- Хром (Cr) — кольца, подшипники, легированные стали;
- Свинец и олово (Pb, Sn) — баббитовые подшипники скольжения;
- Алюминий (Al) — поршни, корпуса, сепараторы;
- Кремний (Si) — как правило, кремнезём, то есть внешняя пыль.
Многопараметрический лабораторный комплекс вроде спектрометра SPECTRO MiniLab 153 объединяет элементный анализ, вязкость и ИК-спектроскопию в одном рабочем месте, давая полный «паспорт» пробы за несколько минут.
Важное ограничение спектрометрии: она уверенно «видит» частицы примерно до 5–8 мкм. Крупные частицы, характерные для развитого усталостного и абразивного износа, она недооценивает. Здесь на помощь приходит феррография и анализ формы частиц — спектрометр частиц износа классифицирует частицы по размеру, форме и природе (усталостное выкрашивание, резание, задир), позволяя отличить нормальный приработочный износ от катастрофического.
Загрязнение: почему частицы важнее металлов
Парадокс трибодиагностики: загрязнение обычно опаснее, чем сам износ. Твёрдые частицы в масле работают как абразив в зоне трения и сами становятся причиной износа. Поэтому контроль механической чистоты масла — отдельная и часто важнейшая задача.
Три главных загрязнителя:
- Твёрдые частицы — пыль, продукты износа, окалина. Разрушают масляную плёнку и режут поверхности.
- Вода — попадает через уплотнения, конденсат, охладители. Разрушает присадки, вызывает коррозию и снижает несущую способность плёнки.
- Технологические жидкости — топливо, гликоль (антифриз), продукты процесса. Меняют вязкость и химию масла.
Для гидравлики и высокоточных приводов именно число частиц — главный контролируемый параметр, важнее, чем концентрация металлов.
Счёт частиц и чистота по ISO 4406
Механическую чистоту масла нормируют по стандарту ISO 4406. Автоматический счётчик частиц подсчитывает число частиц в трёх диапазонах размеров — ≥4 мкм, ≥6 мкм и ≥14 мкм — на 1 мл масла, и каждому диапазону присваивается код чистоты. Итоговая маркировка вида 18/16/13 — это три кода подряд.
| Код ISO 4406 | Число частиц в 1 мл (диапазон) |
|---|---|
| 24 | 80 000 – 160 000 |
| 21 | 10 000 – 20 000 |
| 18 | 1 300 – 2 500 |
| 16 | 320 – 640 |
| 14 | 80 – 160 |
| 12 | 20 – 40 |
Каждая единица кода — это удвоение или уменьшение вдвое числа частиц, поэтому шкала логарифмическая, а разница «18/16/13 против 21/19/16» на самом деле восьмикратная. Целевые классы чистоты задаёт производитель оборудования: для чувствительной сервогидравлики требуется, например, 16/14/11, тогда как для тихоходного редуктора допустимо и 20/18/15.
Измерять чистоту можно на месте портативным прибором вроде портативного счётчика частиц, а для критичных систем — ставить онлайн-монитор частиц, который следит за трендом чистоты непрерывно и сигнализирует о резком росте загрязнения (например, при пробое фильтра или уплотнения).
Вода в масле: тихий разрушитель
Вода — один из самых недооценённых дефектов. Уже при 0,1–0,2 % свободной воды несущая способность масляной плёнки в подшипнике заметно падает, а присадки начинают гидролизоваться. Вода присутствует в масле в трёх формах: растворённая, эмульгированная и свободная — и «на глаз» (помутнение) заметна только последняя, когда воды уже много.
Точный количественный метод — титрование по Карлу Фишеру, измеряющее содержание воды в ppm независимо от формы. Анализатор воды по Карлу Фишеру даёт результат порядка десятков ppm и позволяет поймать увлажнение задолго до появления видимой эмульсии. Для экспресс-оценки в поле используют «щелчковый» тест (crackle test) на нагретой пластине, но он лишь качественный.
Типовые источники воды: изношенные уплотнения, конденсат в баках при перепадах температуры, протечки водомасляных охладителей, промывка оборудования. Рост воды в тренде — прямой повод искать негерметичность.
Вязкость и деградация: ресурс самой смазки
Даже чистое и «сухое» масло стареет. Вязкость — важнейший показатель годности смазки: она определяет толщину несущей плёнки. Отклонение вязкости от номинала более чем на ±10 % — уже сигнал.
- Рост вязкости — окисление, загрязнение, испарение лёгких фракций, попадание сажи.
- Падение вязкости — разжижение топливом, сдвиговая деструкция полимерных присадок, доливка не тем маслом.
Вязкость измеряют в сСт (сантистоксах) при 40 °C и 100 °C; анализатор вязкости позволяет контролировать её как в лаборатории, так и на объекте. Дополняют картину показатели окисления и кислотно-щелочного баланса — TAN (кислотное число) для индустриальных и турбинных масел и TBN (щелочное число) для моторных, а также остаточное содержание присадок по ИК-спектру. Вместе они отвечают на главный практический вопрос: менять масло или оно ещё отработает интервал.
Где мерить: портативный прибор, лаборатория, онлайн-мониторинг
Три уровня инструментов решают разные задачи и не заменяют, а дополняют друг друга.
| Уровень | Что даёт | Когда применять |
|---|---|---|
| Портативный / на объекте | Экспресс-чистота, вода, вязкость за минуты | Обходы, входной контроль масла, быстрый скрининг |
| Лаборатория | Полный элементный анализ, феррография, TAN/TBN, ИК | Периодический контроль парка, диагностика причины |
| Онлайн-монитор | Непрерывный тренд чистоты, воды, состояния | Критичные и труднодоступные машины, гидравлика |
Логика простая: онлайн-мониторинг непрерывно следит за критичными агрегатами и подаёт тревогу; портативные приборы дают быстрый ответ на обходе и при приёмке свежего масла; лаборатория ставит точный диагноз, когда тренд ушёл в тревогу. Ни один уровень не отменяет другой — вместе они образуют непрерывную «воронку» контроля от скрининга до точного диагноза.
Как и когда отбирать пробу
Достоверность анализа на 90 % определяется качеством пробоотбора. Ошибка на этом этапе обесценивает самый точный прибор. Базовые правила:
- Точка отбора постоянна. Проба берётся из одного и того же места (в идеале — из зоны активной циркуляции, перед фильтром), иначе тренд несопоставим.
- Оборудование в работе или сразу после остановки. На горячем масле в циркуляции частицы взвешены; в отстоявшемся баке они осели, и проба «чистая» ложно.
- Чистота посуды. Загрязнённая тара сама поднимает счёт частиц на класс-два.
- Регулярность и одинаковая наработка. Пробы должны браться через сопоставимые интервалы моточасов — тренд важнее абсолютного значения.
- Маркировка и журнал. Дата, наработка узла, наработка масла, долив — без этих данных лаборатория анализирует «вслепую».
Периодичность зависит от критичности: для ответственных турбин и главных редукторов — раз в месяц, для рядовых агрегатов — раз в квартал, для гидравлики критичных систем — постоянный онлайн-контроль плюс лабораторное подтверждение.
Пороги тревоги и тренды: как читать цифры
Одна проба почти ничего не значит — трибодиагностика работает на трендах. Абсолютное значение «Fe = 30 ppm» бессмысленно без контекста: для нового редуктора это тревога, для отработавшего 8000 часов дизеля — норма. Поэтому диагност смотрит на три вещи: уровень относительно базовой линии узла, скорость роста между пробами и сочетание параметров.
На практике применяют трёхуровневую систему порогов, привязанную к конкретному типу оборудования:
| Уровень | Что означает | Действие |
|---|---|---|
| Норма | Значения у базовой линии, ровный тренд | Плановый интервал пробоотбора |
| Внимание | Рост выше базовой линии, но ниже предела | Учащённый отбор, поиск причины |
| Тревога | Резкий скачок или превышение предела | Внеплановая диагностика, план ремонта |
Ключевой навык — не путать скорость роста с абсолютным уровнем. Медленный, годами стабильный уровень железа менее опасен, чем удвоение меди за две пробы: резкий рост почти всегда означает активно развивающийся дефект. Именно поэтому пробы должны браться регулярно и через сопоставимую наработку — только так тренд остаётся читаемым.
Отдельно оценивают соотношения элементов. Например, одновременный рост Fe и Cr указывает на износ пары «кольцо — дорожка» или легированных сталей, а связка Cu + Sn + Pb — на разрушение подшипника скольжения. Эти «химические подписи» превращают набор чисел в конкретный диагноз узла.
Как анализ масла дополняет вибрацию и ультразвук
Трибодиагностика раскрывается в полную силу только в связке. Каждый метод перекрывает слепые зоны других:
- Ультразвук первым слышит недостаток смазки и начало трения — и напрямую связан с состоянием масла в узле; логика акустической смазки подробно разобрана в разделе про ультразвук и смазку.
- Анализ масла подтверждает и уточняет: если ультразвук показал рост трения, а в пробе растёт железо и падает вязкость — диагноз однозначен, узел изнашивается из-за смазки.
- Вибрация ловит уже развившийся геометрический дефект и даёт кинематику: какой именно элемент разрушается.
Классический сценарий раннего обнаружения: онлайн-монитор фиксирует скачок числа частиц → лаборатория подтверждает рост Fe и Cr → ультразвук показывает рост трения на подшипнике → вибрация «видит» зарождающийся дефект наружного кольца. Четыре независимых метода дают один согласованный диагноз с высокой достоверностью и запасом времени на планирование ремонта. Такой подход одинаково востребован в горнодобыче и металлургии, где отказ главного привода стоит суток простоя.
Экспертизу по ультразвуковой части программы обеспечивают проверенные решения, а инструменты трибодиагностики закрывают «масляный» столп той же программы надёжности.
Вывод
Анализ масла — это не лабораторная формальность и не альтернатива вибрации, а третий равноправный столп мониторинга состояния. Он единственный смотрит на машину изнутри — через её смазку — и различает то, что механические методы увидят позже: зарождающийся износ по металлам, невидимое загрязнение по счёту частиц ISO 4406, увлажнение по Карлу Фишеру, старение по вязкости и кислотному числу.
Максимальный эффект даёт не отдельный прибор, а система: правильный пробоотбор, три уровня измерения (портативный, лабораторный, онлайн) и — главное — интеграция результатов с вибро- и ультразвуковой диагностикой. Тогда каждый метод перестаёт работать в одиночку, и программа надёжности начинает предсказывать отказы за недели и месяцы, а не констатировать их постфактум.
Начать можно с малого — с грамотного пробоотбора и базового контроля чистоты и воды — и постепенно нарастить программу до полноценной трибодиагностики. Обзор приборов и решений — в разделе анализ масла.
Оборудование в статье
Цены и сроки поставки в Казахстан KEG TRK сообщает по запросу. Подготовим коммерческое предложение под вашу задачу.
Spectro MiniLab 153 — полевая лаборатория анализа масла
Комплексная лаборатория анализа масла AMETEK Spectro Scientific для предприятия: четыре теста — металлы износа и присадок, частицы и ферромагнитные частицы, вязкость…
Спектрометрический анализатор износа
Атомно-эмиссионный или ICP-спектрометр для количественного определения Fe, Cu, Al, Cr и других металлов износа в масле
Также в статье: Портативный счётчик частиц ISO 4406
Читайте также
10.10.2026
Что такое вибродиагностика оборудования и с чего начать
Вибродиагностика — контроль состояния машин по вибрации опор. Что измеряют, чем маршрутный контроль отличается от онлайн-мониторинга, какие дефекты видно в спектре и как начать программу.
10.10.2026
Диагностика электродвигателя: какие методы что показывают
Вибрация, ультразвук, термография, анализ тока (MCSA/ESA), анализ цепи двигателя (MCA), мегаомметр и анализ масла: какие дефекты видит каждый метод, где его предел и как их сочетать.
10.10.2026
Как проверить подшипник электродвигателя без разборки: 5 способов
Пять способов проверить подшипник на работающем двигателе: слух и стетоскоп, пирометр, вибрация, ультразвук и анализ тока. Что видит каждый метод, где его предел и в каком порядке их применять.