
Thermal Imaging Inspection of Auxiliary Equipment at CHP Plants, Mining and Metallurgical Sites
Infrared thermography of electrical panels, bearing housings and heat exchangers on auxiliary units: inspection frequency, ΔT criteria and common defects at power generation and mining sites.
Overheating is a universal symptom of a problem: poor contact, overload, a worn bearing, a clogged heat exchanger. Thermal imaging inspection (infrared thermography) lets you see anomalies from a distance, without shutting down the unit and without removing covers — provided there's a direct line of sight to the surface.
For the auxiliary equipment fleet at metallurgical plants, mining sites and CHP plants, thermography is one of the fastest mass-screening methods: in a single shift you can survey dozens of motors, switchgear cells and pump units. Suspect points flagged by ΔT are then confirmed with SDT340 ultrasound on the bearing or partial-discharge detection in the switchgear — thermography sets priority, not a final diagnosis.
What gets inspected on auxiliary systems
Electrical connections
- terminal boxes on 4–200 kW motors;
- contactors and breakers in pump and fan control panels;
- busbar connections in CHP switchgear;
- connectors on variable frequency drives at conveyor sites.
Defect signature: localized overheating of a contact point, 5–50°C above neighboring phases under the same load.
Bearing assemblies
- bearing housings on pumps, fans, gearboxes;
- comparison of symmetric DE/NDE points on the motor.
Defect signature: one-sided heating — overload, insufficient lubrication, seizing, misalignment. Thermography doesn't distinguish the cause, but it prioritizes which units mechanics need to visit first.
Mechanical and thermal systems
- fouled air coolers and hydraulic system radiators;
- uneven heating of heat exchangers;
- steam leaks through insulation (given sufficient ΔT);
- overheated belt drives (where visible).
Standards and evaluation criteria
A relative ΔT criterion is used — the temperature difference between the monitored point and a reference (neighboring phase, symmetric bearing, ambient air):
| Object | ΔT, guideline | Action |
|---|---|---|
| Terminal box contact | > 10°C vs. phase | Scheduled tightening |
| Terminal box contact | > 20°C | Urgent repair |
| Pump bearing | > 15°C vs. symmetric point | Diagnostics, lubrication, alignment |
| Bearing | > 25°C or > 90°C absolute | Shut down if possible |
| Switchgear busbar | > 15°C vs. adjacent section | Tightening, cleaning |
Absolute temperatures depend on insulation class, load and season — which is why trend and relative difference matter more than a single snapshot.
Conditions for a quality inspection
- Load — at least 40% of rated capacity; defects in contacts may not show up at idle.
- Emissivity — accurate readings need the emissivity coefficient ε set correctly in the camera for the surface material.
- Shooting angle — perpendicular or up to 60°; a sharp angle distorts the reading.
- Comparability — images taken at the same points, from the same distance, to overlay the trend.
A protocol with the thermal image, date, load and unit ID is the foundation for CMMS records and insurance disputes after a switchgear fire.
Inspection frequency
| Equipment class | Interval |
|---|---|
| 6–10 kV CHP switchgear, main pumps with no standby | 3–6 months |
| Class A auxiliary motors | 6 months |
| Remaining fleet | 12 months |
| After startup following a major overhaul | Unscheduled, after 48 hours of operation |
At mining sites, dust on VFD radiators in summer raises operating temperature — a seasonal inspection before peak load reduces drive failures.
Typical field findings
A loose phase in the terminal box of a CHP condensate pump — ΔT of 18°C, a 20-minute tightening, an arc fault averted.
An overheated DE bearing on a mining conveyor — misalignment after a coupling replacement; resolved together with laser alignment.
A fouled cooler on a crusher hydraulic station — uniform oil overheating; flushed without disassembling the hydraulic system.
Overheated gearbox on a metallurgical agitator — an unscheduled oil analysis revealed rising Fe content; the oil was changed and the gear teeth inspected on schedule.
Limitations of the method
Thermography does not replace:
- oil analysis — early-stage internal gear wear with no external heating;
- balancing — imbalance can persist for a long time without causing critical overheating;
- alignment — bearing overheating is the consequence, not the elimination, of the root cause.
What it does offer is fast coverage, and it pairs well with the other three methods in a comprehensive PdM program.
Economics
A thermal camera pays for itself by preventing a single fire in a cable compartment or an emergency shutdown of a pump with no standby unit. Surveying 100 motors in a day is a realistic plan for two engineers with an IR camera and a checklist.
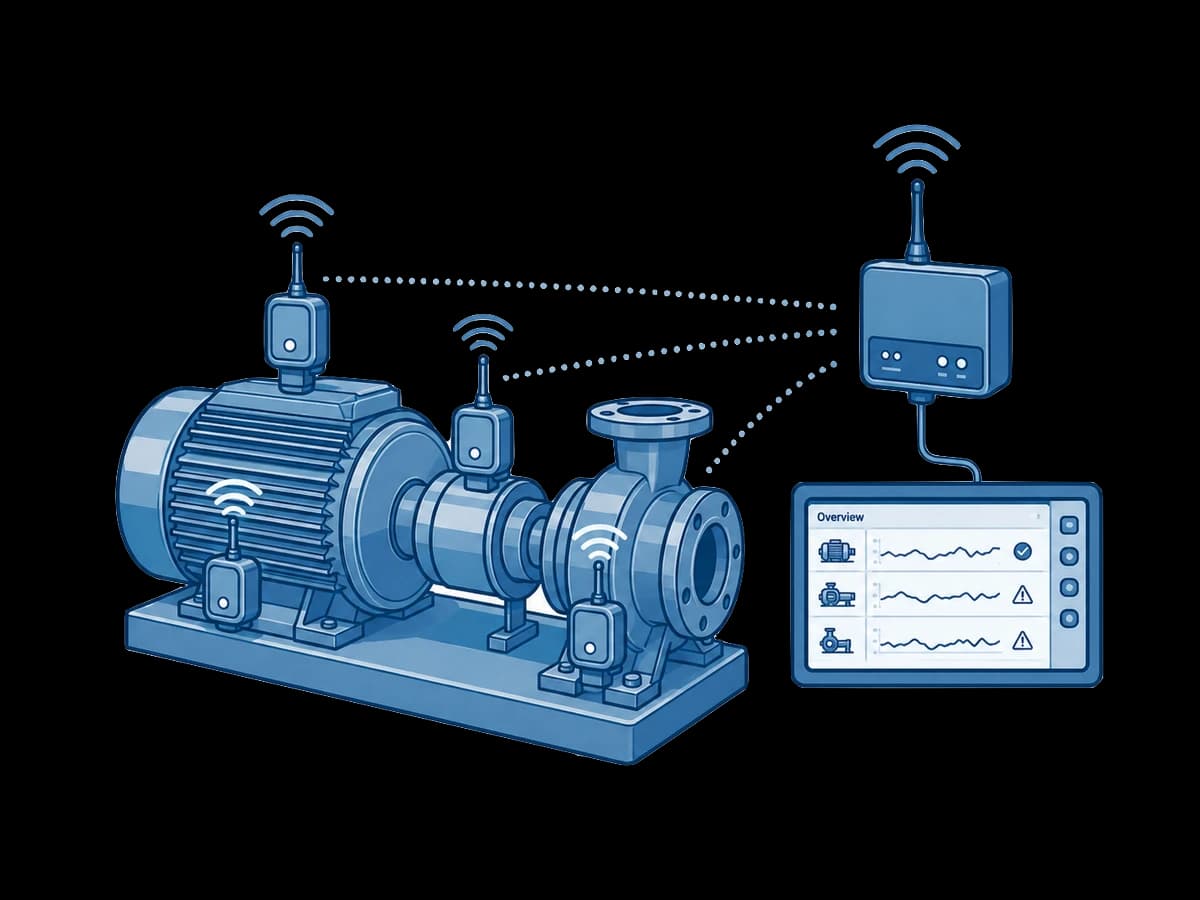
KEG TRK doesn't supply standalone thermal cameras, but covers part of this need with other instruments: SDT340 already has a built-in infrared thermometer for spot-checking a component right within the ultrasound route, and wireless I-care Wi-care sensors track unit temperature continuously, without IR-camera walk-downs.
Read also
10/13/2026
Ultrasound or thermal imaging for electrical equipment: which to choose
A thermal camera sees heat, which appears late, once enough current flows. Ultrasound hears corona, tracking and arcing at any stage of discharge. That is why SDT recommends using both methods.
8/24/2026
Why Artesis Omnisight Is a Revolutionary Solution for Predictive Maintenance
Most condition monitoring programs split assets into "critical" and "everything else" with incompatible tools and no shared data model. Artesis Omnisight collapses that split at the signal level — here is how and why it works.
7/17/2026
SonaVu+ and NFPA 70B: making electrical faults visible
Arcing, tracking and corona generate ultrasound that people cannot hear. How the SonaVu+ acoustic camera helps meet NFPA 70B requirements and prevent failures in substations and switchgear.