
Non-destructive testing and ultrasonic thickness gauges
Thickness gauges, flaw detectors, phased-array systems, eddy-current instruments and bond testers — Olympus/Evident line. Supply and support in Kazakhstan by KEG TRK.
Ultrasonic thickness gauges
27MG, 38DL PLUS, 39DL PLUS, 45MG, 72DL PLUS, Magna-Mike 8600 and 35RDC — corrosion, coatings, Hall-effect and composite damage.
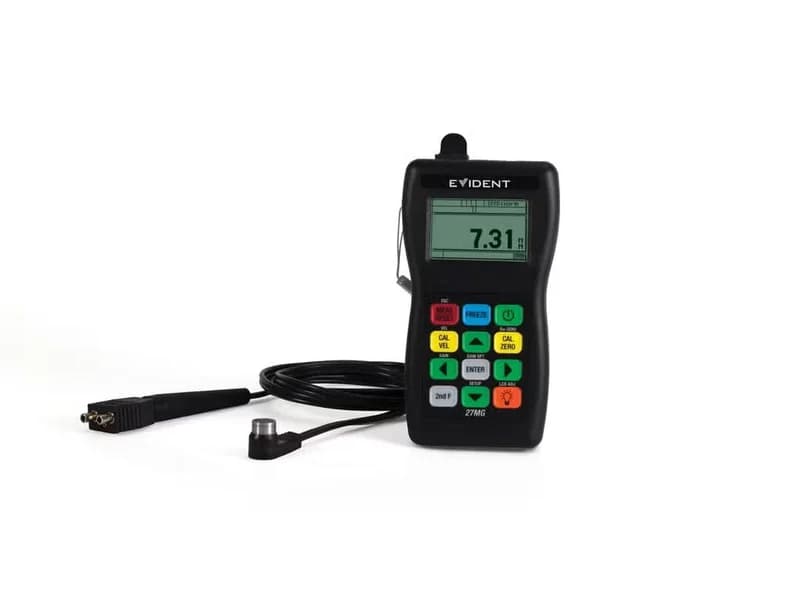
Olympus 27MG — ultrasonic corrosion thickness gauge
Simple Olympus (Evident) ultrasonic corrosion gauge: 0.5–635 mm, 2.25–10 MHz dual element transducers, Min/Max mode at 20 readings per second, 150 h on three AA batteries, IP65, 340 g.
- 0.50–635 mm (depends on material and conditions)
- 0.1 mm or 0.01 mm
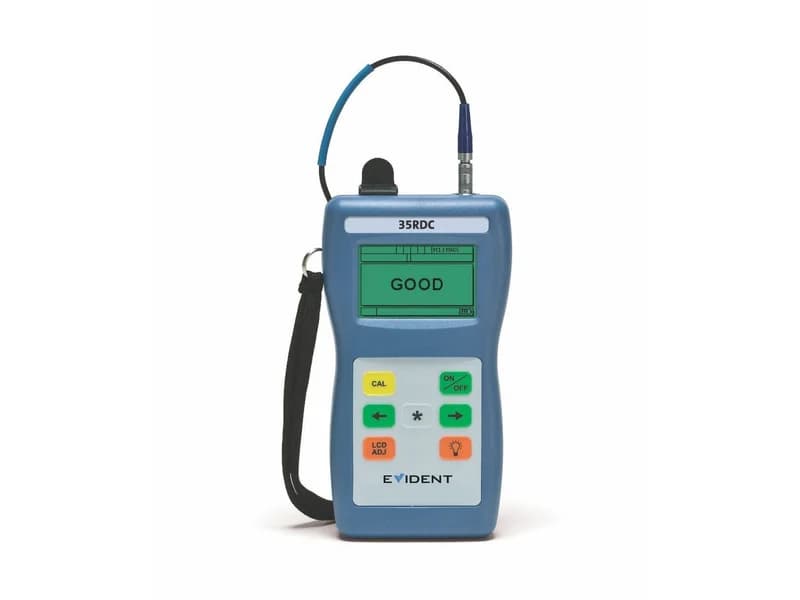
Olympus 35RDC — composite damage checker
Simple go/no-go Olympus (Evident) ultrasonic instrument for finding hidden impact damage in solid laminate aircraft composites: 0.63–22.8 mm, 5 MHz transducer, 150 h on three AA batteries, IP65, 240 g.
- impact damage in solid laminate aircraft composites
- 0.63–22.8 mm
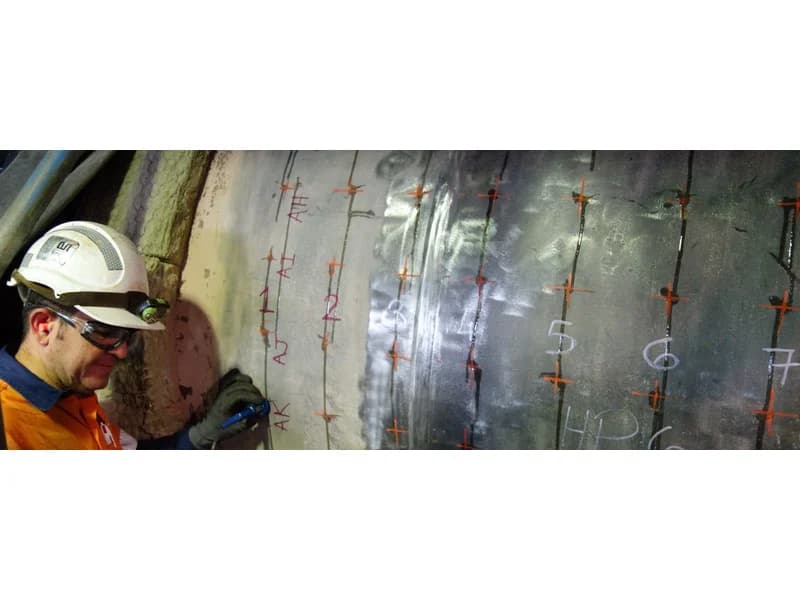
Olympus 38DL PLUS — ultrasonic thickness gauge (replaced by 39DL PLUS)
Previous-generation Olympus general-purpose ultrasonic thickness gauge. The manufacturer (Evident) redirects the 38DL PLUS page to its successor, the 39DL PLUS, which we offer for new supply.
- replaced by the 39DL PLUS
- Olympus (Evident) 39DL PLUS
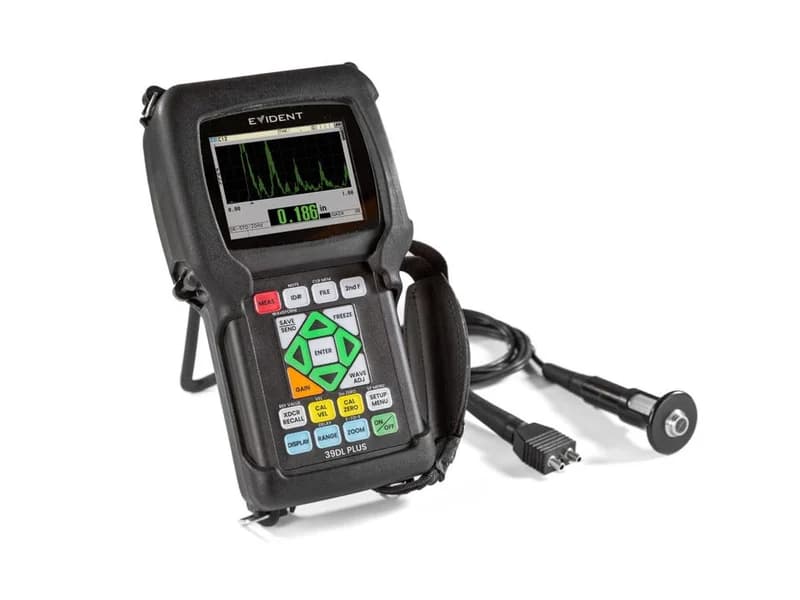
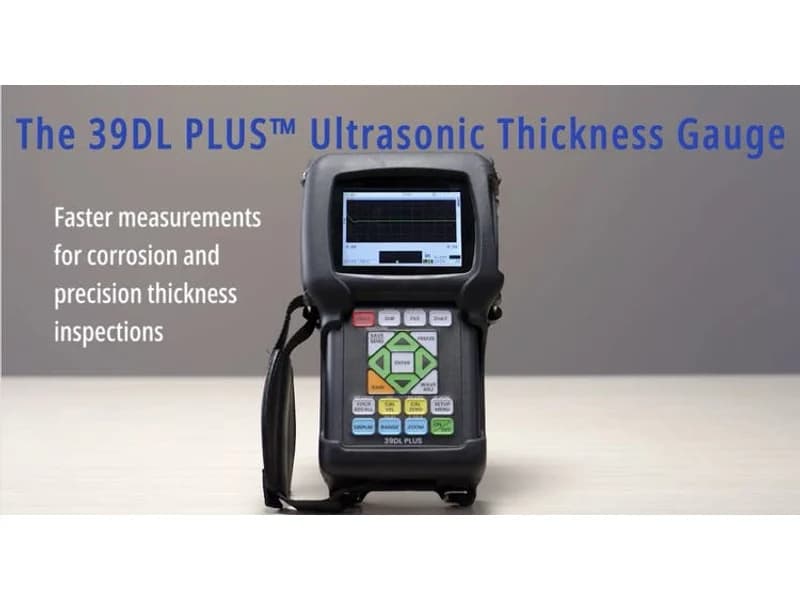
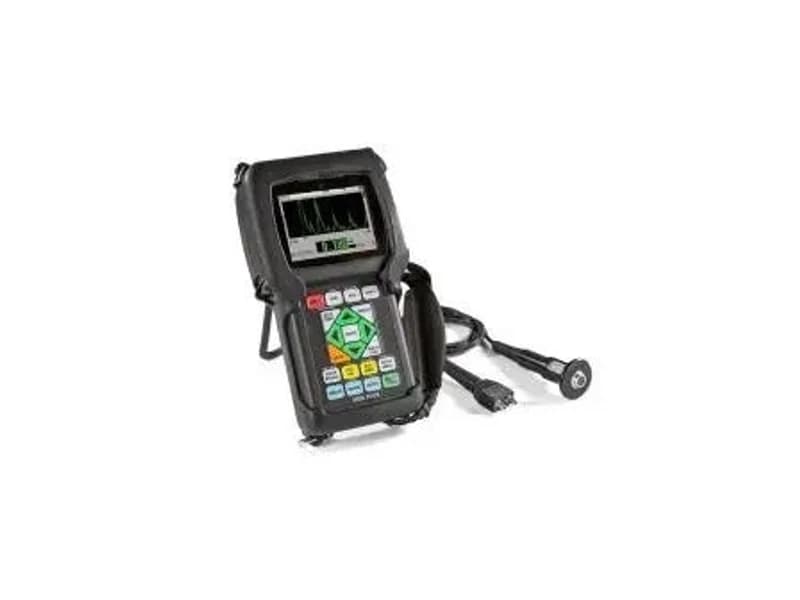
Olympus 39DL PLUS — ultrasonic thickness gauge
General-purpose Olympus (Evident) ultrasonic thickness gauge, successor to the 38DL PLUS: 0.08–635 mm, up to 60 Hz update, single and dual element transducers, THRU-COAT, Echo-to-Echo, B-scan, up to 792,832 readings, IP67, 0.83 kg.
- 0.08–635 mm
- 0.1 mm; 0.01 mm; 0.001 mm (option)
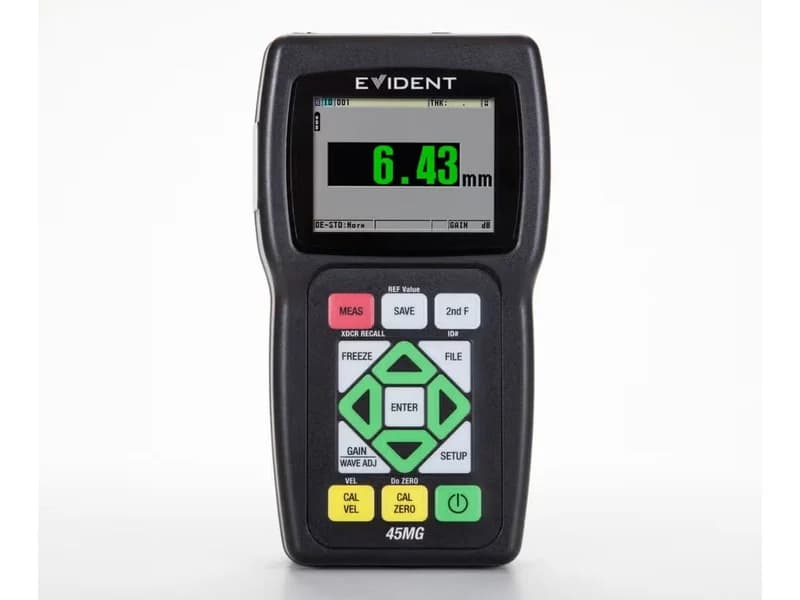
Olympus 45MG — ultrasonic thickness gauge
Olympus (Evident) ultrasonic thickness gauge: 0.08–635 mm, dual and single element transducers, Echo-to-Echo and THRU-COAT options for measuring through coatings, up to 475,000 readings, 3 AA batteries, IP67, 431 g.
- 0.08–635 mm (depends on material and transducer)
- 0.508–18.699 mm/µs
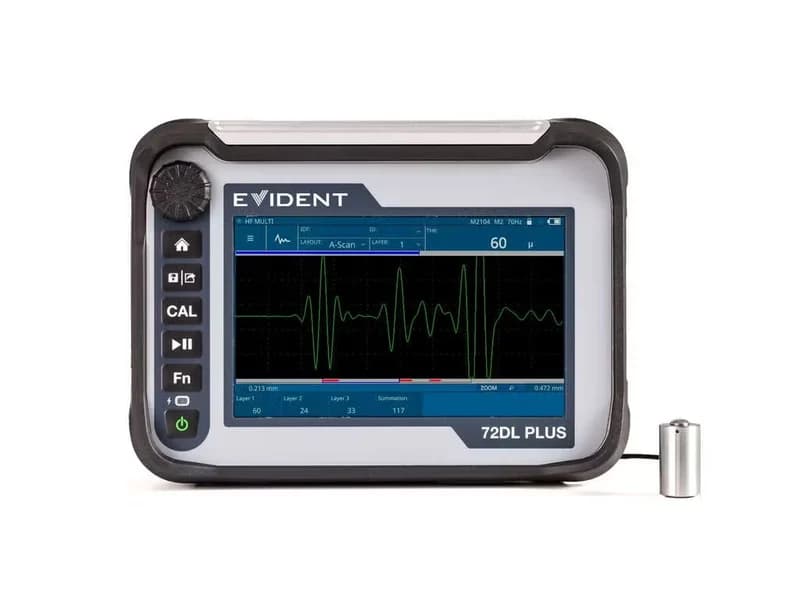
Olympus 72DL PLUS — high-frequency ultrasonic thickness gauge
Precision Olympus (Evident) ultrasonic thickness gauge: standard (0.2–30 MHz) or high-frequency (20–125 MHz) version, up to 6 layers in one measurement, resolution to 0.25 µm, 7" touchscreen, up to 2 kHz, about 400,000 readings memory.
- steel 0.20–635 mm; plastic 0.0127–25.4 mm
- standard 0.2–30 MHz; HF 20–125 MHz (−3 dB)
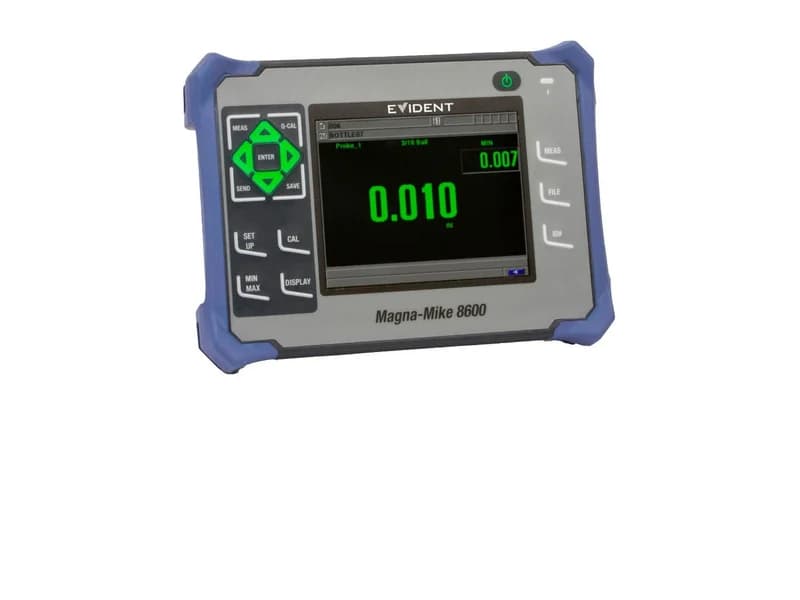
Olympus Magna-Mike 8600 — Hall effect thickness gauge
Magnetic Olympus (Evident) thickness gauge for nonferrous materials: a Hall effect sensor measures the distance to a steel ball, disk or wire on the other side of the wall. 0.001 to 25.4 mm, 60 Hz, VGA display, data logger.
- Hall effect, distance to target
- 0.001–2.03 mm
Ultrasonic flaw detectors
Portable EPOCH instruments for field weld and flaw inspection.
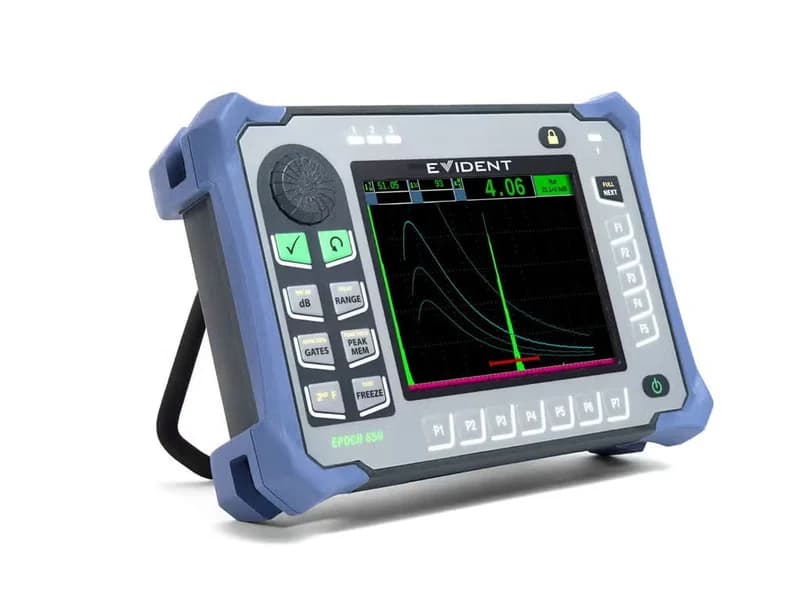
Olympus EPOCH 650 — ultrasonic flaw detector
Portable Olympus (Evident) ultrasonic flaw detector: tunable square-wave pulser up to 400 V, 0.2–26.5 MHz bandwidth, VGA display, DGS/AVG, DAC/TCG and AWS as standard, 100,000 IDs, 15–16 h runtime, IP67.
- 3.36–13,388 mm at 5900 m/s
- tunable square wave, 100/200/300/400 V
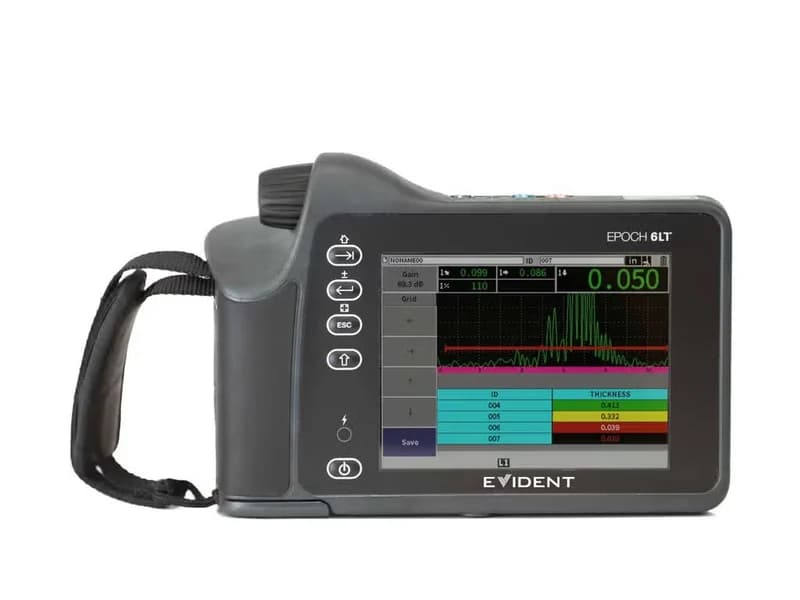
Olympus EPOCH 6LT — lightweight ultrasonic flaw detector
Lightweight Olympus (Evident) ultrasonic flaw detector, 890 g, for one-handed and rope access work: pulser up to 400 V, bandwidth up to 26.5 MHz, VGA display, 100,000 IDs, IP67.
- 4.31–6700 mm at 5900 m/s
- square wave, 100/200/300/400 V
Phased-array systems
OmniScan PAUT platforms for advanced ultrasonic inspection.
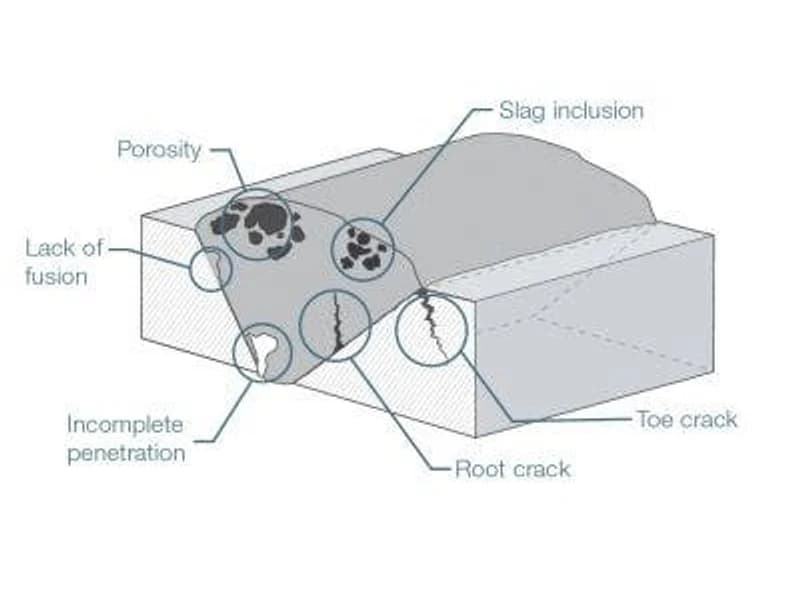
Olympus OmniScan MX2 — phased array flaw detector (previous generation)
Previous-generation modular Olympus phased array and conventional UT flaw detector. It is not in Evident's current lineup; for new supply we offer the OmniScan X3 or X4.
- not in Evident's current lineup
- OmniScan X3, OmniScan X4
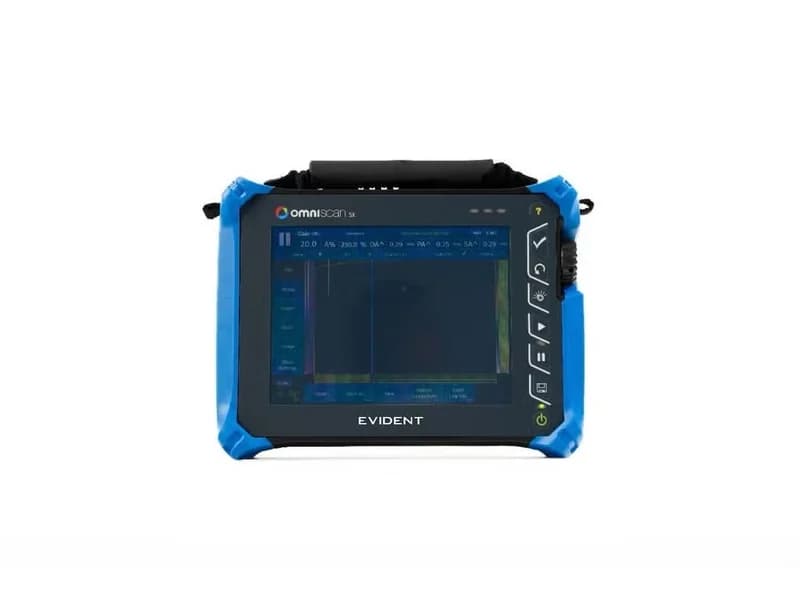
Olympus OmniScan SX — compact PA and UT flaw detector
Compact Olympus (Evident) flaw detector: SX PA with 16:64PR phased array and SX UT for conventional UT and TOFD. 8.4" display, up to 256 focal laws, at least 6 h runtime, 3.4 kg, IP66.
- SX PA (16:64PR), SX UT
- 1 PA connector, 2 UT LEMO 00 connectors
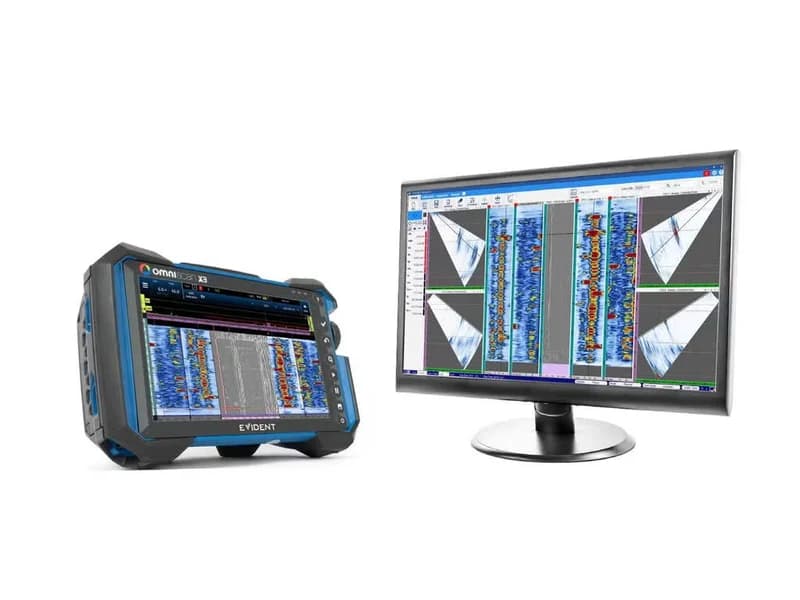
Olympus OmniScan X3 — phased array flaw detector with TFM
Olympus (Evident) phased array flaw detector with full matrix capture and TFM: X3 series (16:64PR, 16:128PR) and X3 64 (32:128PR, 64:128PR), up to 4 simultaneous TFM groups, 10.6" display, two hot-swap batteries, IP65.
- X3: 16:64PR, 16:128PR; X3 64: 32:128PR, 64:128PR
- PAUT, TOFD, TFM (MXU software)
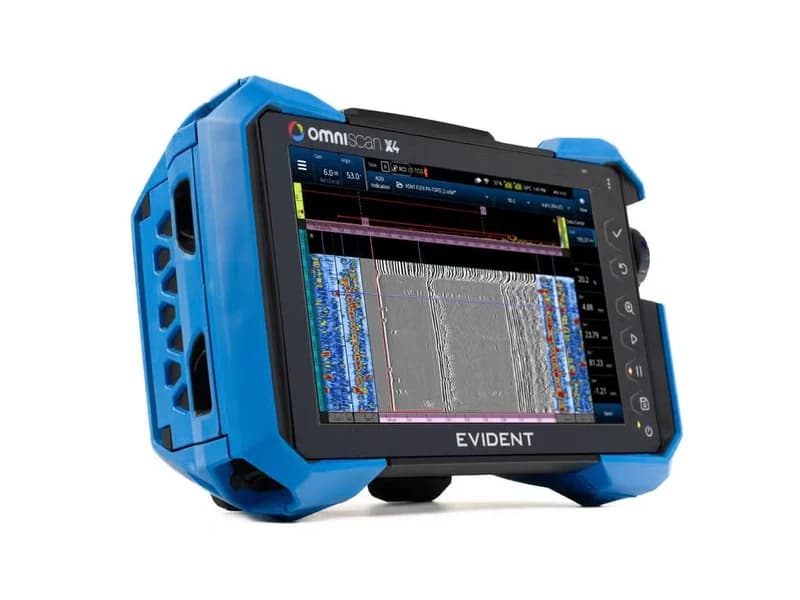
Olympus OmniScan X4 — next-generation phased array flaw detector
Next-generation Olympus (Evident) phased array flaw detectors: five configurations from 16:64PR to 128:128PR, FMC/TFM/PCI/PWI, TFM images up to 1024 × 1024, 1 TB SSD, Wi-Fi 6E and Bluetooth 5.3, IP65, MIL-STD-810G.
- 16:64PR, 16:128PR, 32:128PR, 64:128PR, 128:128PR
- PAUT, TOFD, TFM; FMC/TFM/PCI/PWI on 64:128PR and 128:128PR
Eddy current flaw detectors
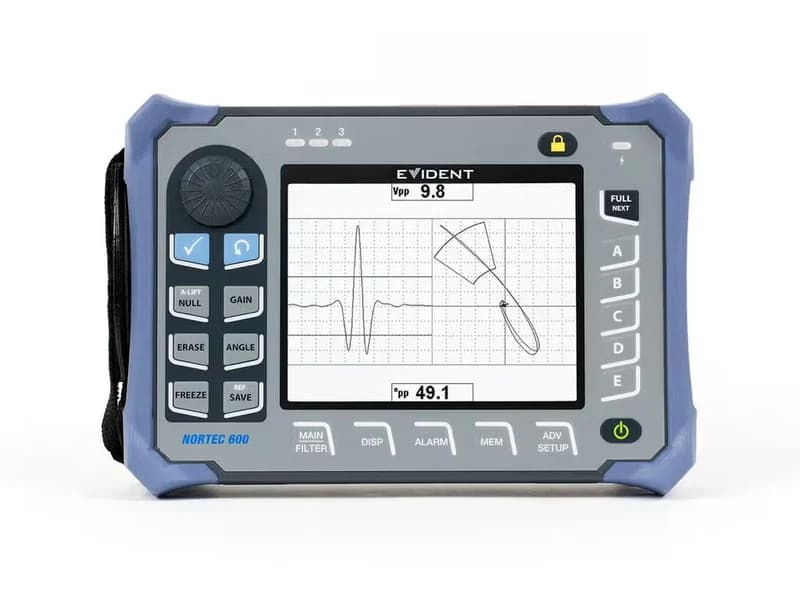
NORTEC 600 for surface flaws, conductivity and coating thickness.
Bond testers
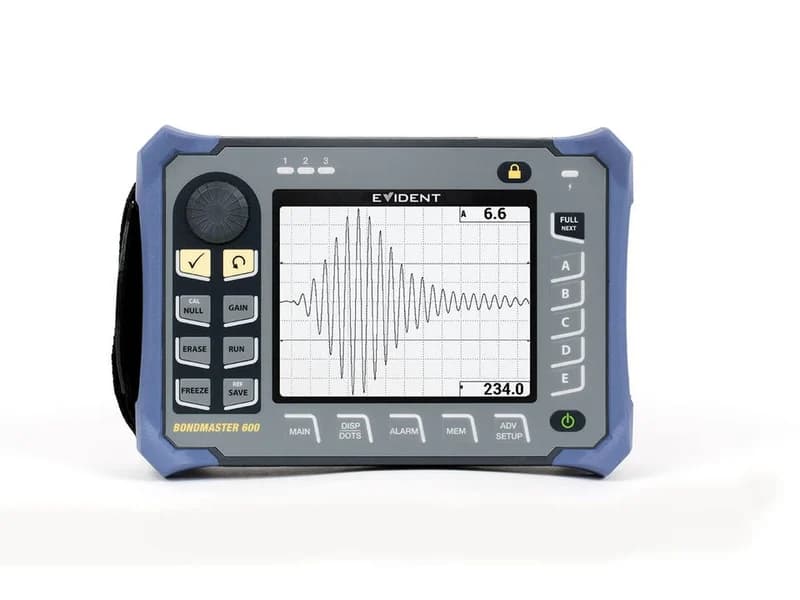
BondMaster 600 — pitch-catch, resonance and MIA for honeycomb and laminate composites.
Ultrasonic transducers
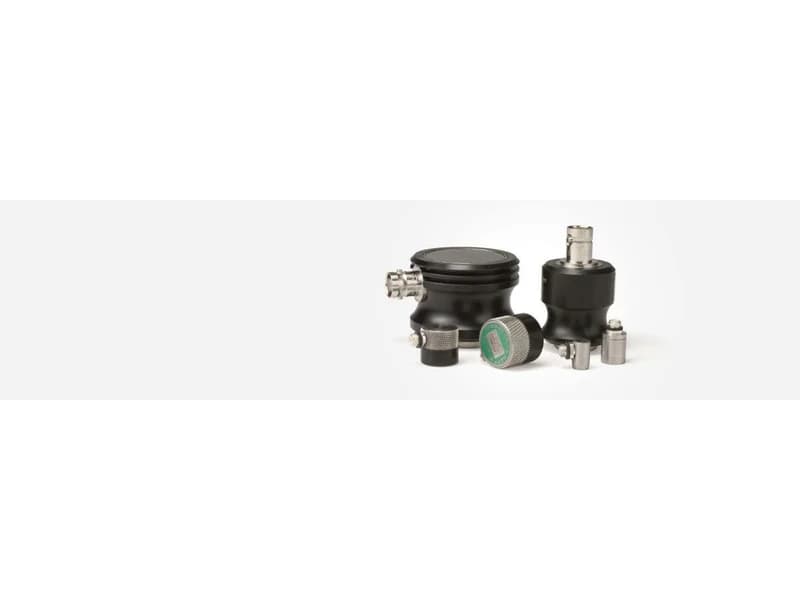
Dual-element and contact probes D790, D791, M112 and THRU-COAT for Olympus gauges.
Olympus D790 — dual element transducer for thickness gauges
Olympus (Evident) dual element transducer for corrosion gauging: 5 MHz, 11 mm tip, 1.0–508 mm in steel, −20 to +500 °C, straight connector, potted cable.
- dual element
- 5 MHz
Olympus D7906-SM — transducer for measuring through coatings
Olympus (Evident) dual element transducer for measuring metal thickness through paint in THRU-COAT mode: 5 MHz, 11 mm tip, 1.0–50 mm in steel, straight Microdot connector, 0 to +50 °C.
- dual element
- 5 MHz
Olympus D791 — right-angle dual element transducer
Olympus (Evident) dual element transducer with a right-angle connector for corrosion gauging in tight spaces: 5 MHz, 11 mm tip, 1.0–508 mm in steel, −20 to +500 °C.
- dual element
- 5 MHz
Olympus M112 — 10 MHz contact transducer
Olympus (Evident) Microscan single element contact transducer: 10 MHz, 6 mm (0.25 in.) element, straight (M112-SM) or right-angle (M112-RM) Microdot connector. For precision thickness gauging and flaw detection.
- single element contact
- 10 MHz
NDT accessories
Couplant gel and calibration step wedges for thickness gauges and flaw detectors.
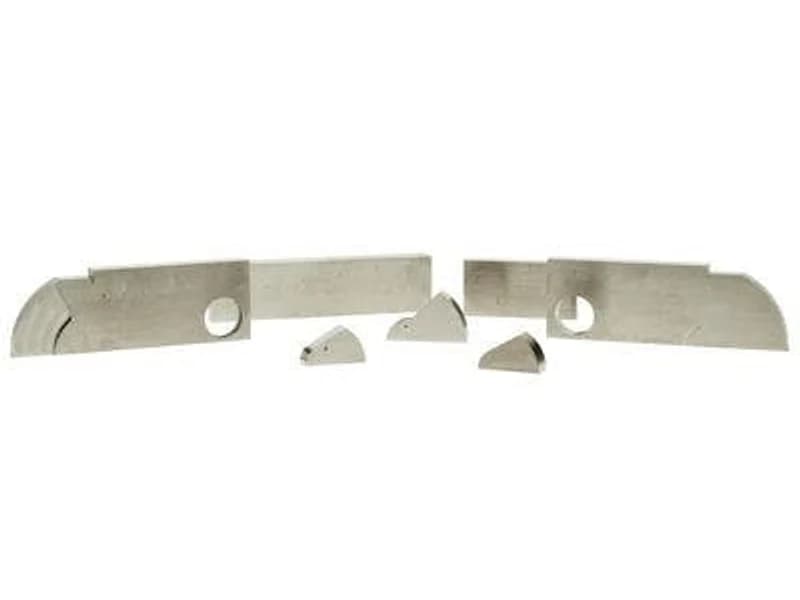
Olympus — step wedge for thickness gauge calibration
Step wedge with known step thicknesses for calibrating Olympus (Evident) ultrasonic thickness gauges and flaw detectors for velocity and zero. Material and step set are chosen to match the inspected part.
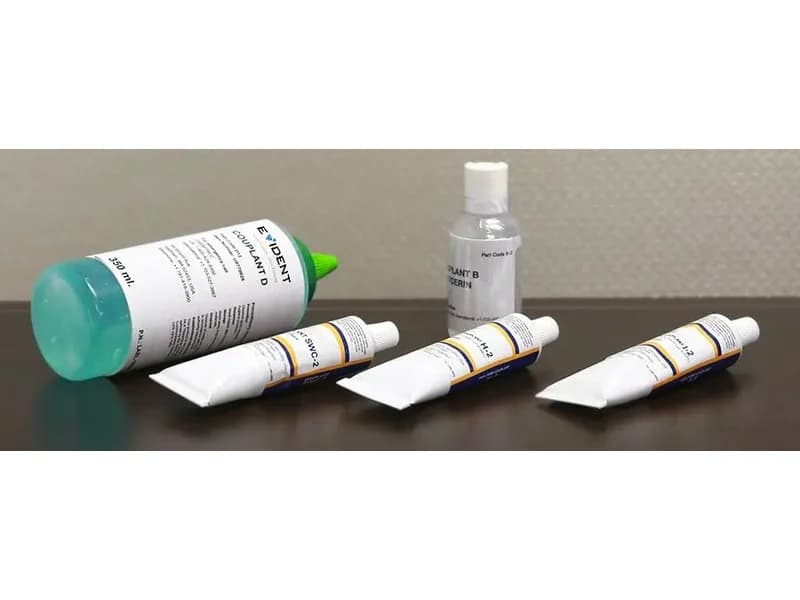
Olympus — ultrasonic couplant
Olympus (Evident) couplant for ultrasonic thickness gauging and flaw detection: it removes the air gap between transducer and surface, without which ultrasound does not enter the metal. The couplant type is chosen for surface, temperature and orientation.