
Supply in Kazakhstan
KEG TRK supplies non-destructive testing solutions (Olympus) across Kazakhstan: Almaty, Astana, Karaganda, Ust-Kamenogorsk, Aktobe and other regions. Official warranty, monitoring system design, installation, commissioning and personnel training.
Key features
Applications and resources
Industry solutions, landing pages and articles on Olympus — step wedge for thickness gauge calibration
Where it is used
Typical tasks
- Calibrating 27MG, 45MG, 39DL PLUS and 72DL PLUS gauges
- Accuracy checks in the field
- Thickness calibration of flaw detectors
Overview
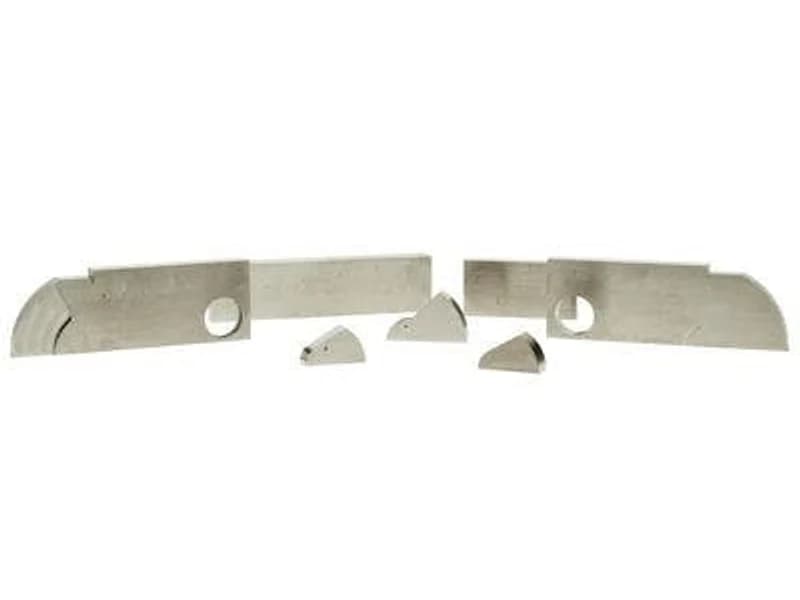

A step wedge is a reference block with several areas of known thickness. It is used to calibrate an ultrasonic thickness gauge or flaw detector for zero and sound velocity and to check it before work. The wedge material and thickness set are chosen to match the inspected part.
Two-point calibration procedure
- Place the transducer on the thin step and perform zero calibration.
- Place the transducer on the thick step and calibrate velocity.
- Check the reading on an intermediate step.
Applications
- Calibrating 27MG, 45MG, 39DL PLUS and 72DL PLUS gauges
- Accuracy checks in the field
- Thickness calibration of flaw detectors
Related instruments
Gauges: 27MG, 45MG, 39DL PLUS. Transducers: D790. Couplant: ultrasonic couplant.
Supply in Kazakhstan
KEG TRK supplies calibration blocks and Olympus (Evident) thickness gauges and selects a block for your material and thickness range. Price on request.
Applications
More by industry
Manufacturer
Olympus
Step wedge with known step thicknesses for calibrating Olympus (Evident) ultrasonic thickness gauges and flaw detectors for velocity and zero. Material and step set are chosen to match the inspected part.
Official supplier in Kazakhstan
Related products
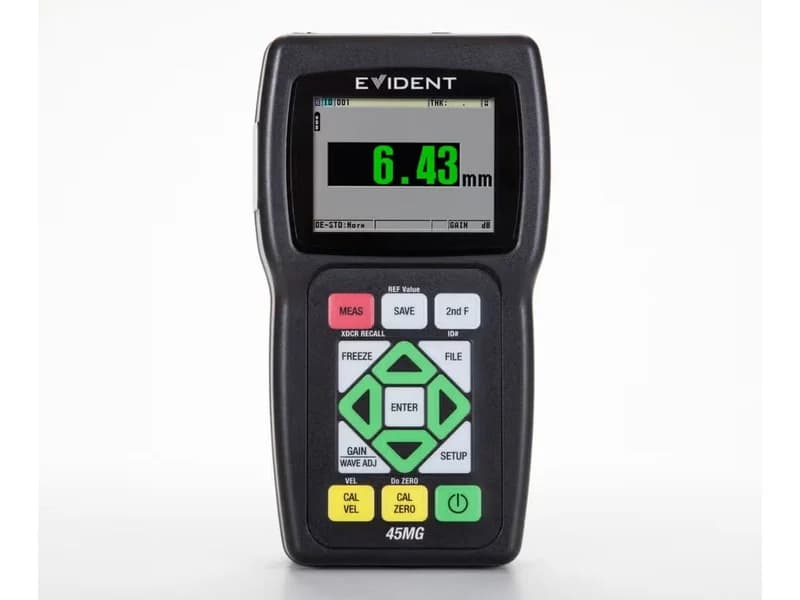
Olympus 45MG — ultrasonic thickness gauge
Olympus (Evident) ultrasonic thickness gauge: 0.08–635 mm, dual and single element transducers, Echo-to-Echo and THRU-COAT options for measuring through coatings, up to 475,000 readings, 3 AA batteries, IP67, 431 g.
- 0.08–635 mm (depends on material and transducer)
- 0.508–18.699 mm/µs
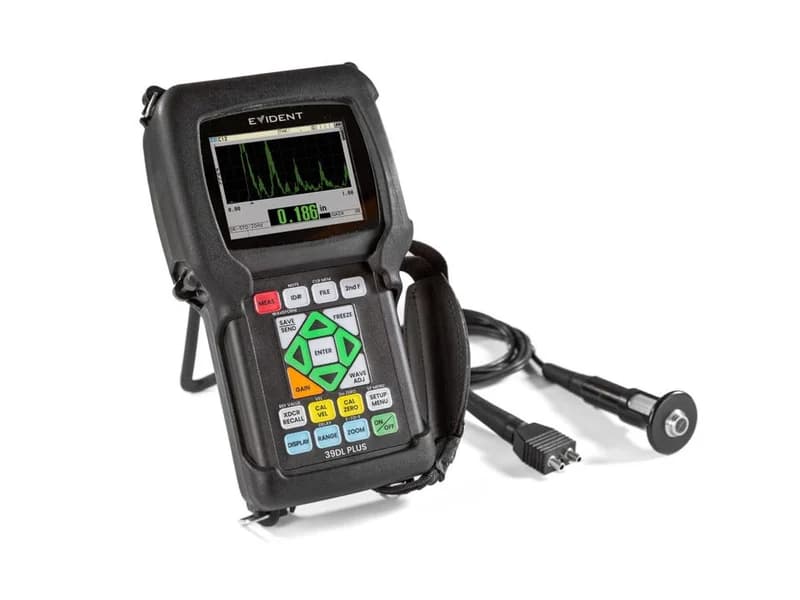
Olympus 39DL PLUS — ultrasonic thickness gauge
General-purpose Olympus (Evident) ultrasonic thickness gauge, successor to the 38DL PLUS: 0.08–635 mm, up to 60 Hz update, single and dual element transducers, THRU-COAT, Echo-to-Echo, B-scan, up to 792,832 readings, IP67, 0.83 kg.
- 0.08–635 mm
- 0.1 mm; 0.01 mm; 0.001 mm (option)
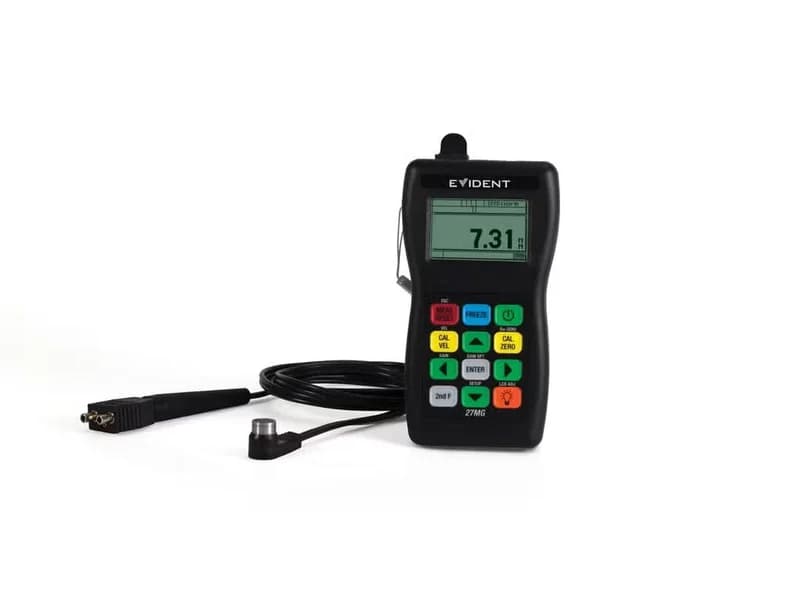
Olympus 27MG — ultrasonic corrosion thickness gauge
Simple Olympus (Evident) ultrasonic corrosion gauge: 0.5–635 mm, 2.25–10 MHz dual element transducers, Min/Max mode at 20 readings per second, 150 h on three AA batteries, IP65, 340 g.
- 0.50–635 mm (depends on material and conditions)
- 0.1 mm or 0.01 mm
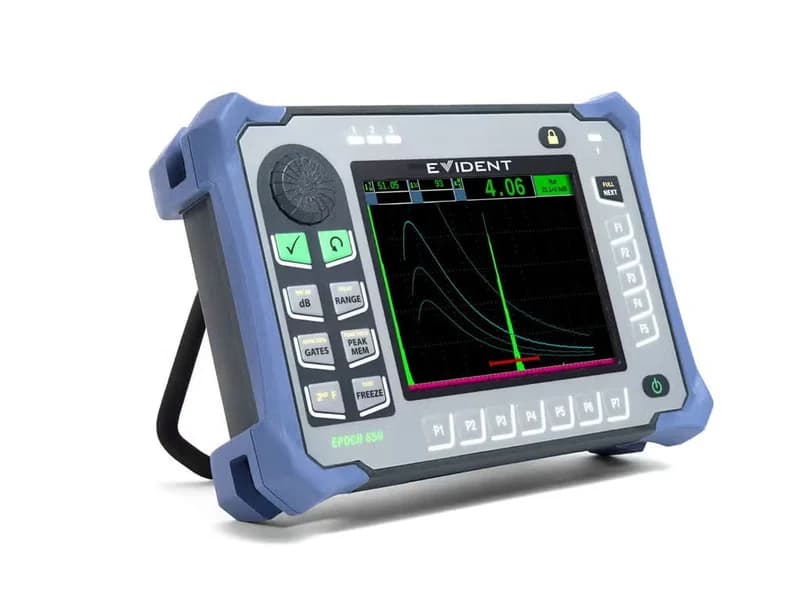
Olympus EPOCH 650 — ultrasonic flaw detector
Portable Olympus (Evident) ultrasonic flaw detector: tunable square-wave pulser up to 400 V, 0.2–26.5 MHz bandwidth, VGA display, DGS/AVG, DAC/TCG and AWS as standard, 100,000 IDs, 15–16 h runtime, IP67.
- 3.36–13,388 mm at 5900 m/s
- tunable square wave, 100/200/300/400 V
Need advice?
Our specialists will help you choose the optimal Olympus — step wedge for thickness gauge calibration configuration for your equipment.