
Толщинометрия, дефектоскоп или PAUT: что нужно для НК на площадке
Когда хватит толщиномера Olympus, когда нужен EPOCH и когда оправдана фазированная решётка OmniScan — простая схема выбора метода НК
Три разных вопроса — три класса приборов
На площадке часто просят «ультразвук Olympus», имея в виду совершенно разные задачи:
- Сколько металла осталось? → толщинометрия
- Есть ли трещина / непровар / включение? → классический УЗ-дефектоскоп
- Нужна карта дефекта по шву / сложной геометрии? → PAUT / TFM (OmniScan)
Путаница дорогая: либо недобор дефектов, либо покупка PAUT «на всякий случай» без процедуры и оператора.
Толщинометрия — остаточная толщина и коррозия
Толщиномер (39DL PLUS, 38DL, 45MG и др.) отвечает на вопрос: какая толщина стенки здесь и сейчас.
Типовые объекты: трубы, сосуды, резервуары, корпуса, зоны коррозии/эрозии.
Подходит, если:
- доступ с одной стороны;
- дефект «утонение», а не ориентированная трещина в шве;
- нужен маршрут обхода и журнал минимумов.
Не заменяет дефектоскоп, если цель — контроль сварного шва по процедуре UT.
Подробнее по моделям — в статье «Какой толщиномер Olympus выбрать».
Оборудование по теме статьи
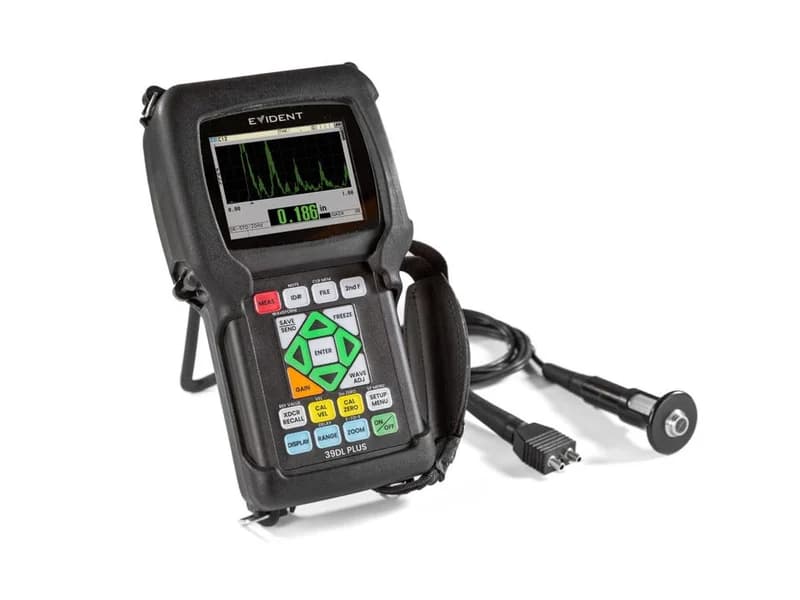
Olympus 39DL PLUS — ультразвуковой толщиномер
Универсальный ультразвуковой толщиномер Olympus (Evident), преемник 38DL PLUS: толщина 0,08–635 мм, обновление до 60 Гц, совмещённые и раздельно-совмещённые датчики…
EPOCH — классическая дефектоскопия
EPOCH 650 и EPOCH 6LT — портативные УЗ-дефектоскопы для поиска и оценки несплошностей: швы, основной металл, типовые схемы прозвучивания.
Берите EPOCH, если:
- есть (или будет) процедура УЗК / квалификация персонала;
- нужны A-scan, DAC/TCG, работа с призмами и разной частотой;
- объект — сварные соединения, поковки, отливки (в рамках компетенции).
EPOCH не предназначен быть «быстрым толщиномером на обход» — для коррозионных маршрутов эффективнее 39DL/38DL.
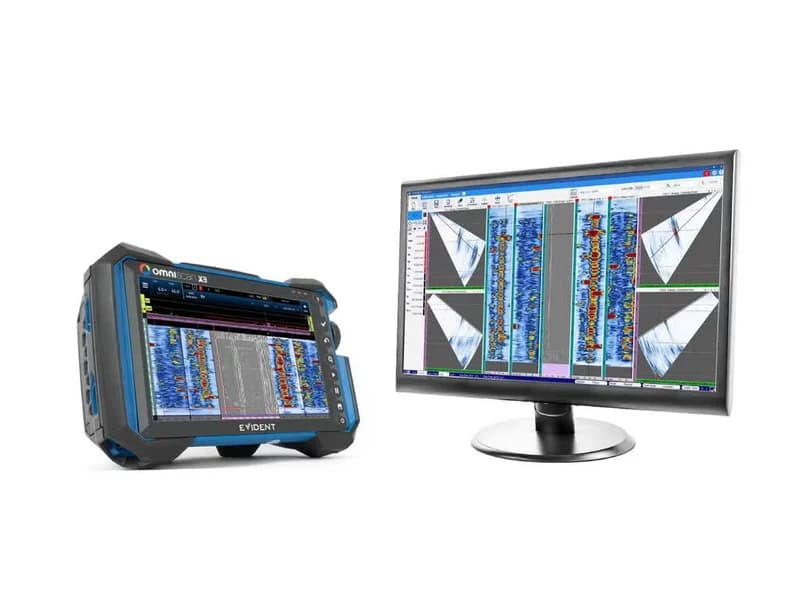
OmniScan — PAUT и расширенный УЗК
OmniScan X3 / X4 — когда нужна фазированная решётка, кодированное сканирование, TFM/PCI и более полная «картинка» зоны контроля.
Оправдано, если:
- ответственные швы, сложная геометрия, требование к документированию C-scan / объёмным данным;
- есть обученные операторы PAUT и согласованная методика;
- объём контроля окупает стоимость платформы и сканеров.
PAUT без методики и обучения превращается в дорогой «чёрный ящик». Для части задач достаточно качественного EPOCH.
BondMaster — отдельная ветка: клеевые и сотовые конструкции
BondMaster 600 не про толщину стенки трубы. Это контроль клеевых соединений и композитных сот (pitch-catch, resonance, MIA). Для авиации/композитного ремонта — свой контур, рядом с толщинометрией и PAUT он не конкурирует напрямую.
Скрининг ударных повреждений ламината — отдельный простой прибор 35RDC.
Связка с вибрацией и ESA
Системы Bently Nevada, Artesis и SDT отвечают: машина ведёт себя аномально.
Olympus отвечает: в металле / шве / полости есть (или нет) конкретный дефект.
Практичная схема на ГОК/ТЭЦ:
- PdM находит агрегат «в зоне внимания».
- Толщинометрия / RVI / УЗК подтверждают или снимают риск по конструкции.
- Решение о ремонте опирается на оба контура.
Мини-алгоритм выбора
- Нужна толщина стенки? → толщиномер.
- Нужен контроль шва по UT? → EPOCH (+ процедура).
- Нужна карта / PAUT / TFM на ответственных швах? → OmniScan.
- Нужны композиты / склейки? → BondMaster / 35RDC.
- Нужно увидеть полость? → IPLEX (отдельный класс RVI).
Каталог методов — в разделе неразрушающего контроля. Помощь с комплектацией — на странице Olympus и через KEG TRK.
Оборудование в статье
Цены и сроки поставки в Казахстан KEG TRK сообщает по запросу. Подготовим коммерческое предложение под вашу задачу.
Olympus 39DL PLUS — ультразвуковой толщиномер
Универсальный ультразвуковой толщиномер Olympus (Evident), преемник 38DL PLUS: толщина 0,08–635 мм, обновление до 60 Гц, совмещённые и раздельно-совмещённые датчики…
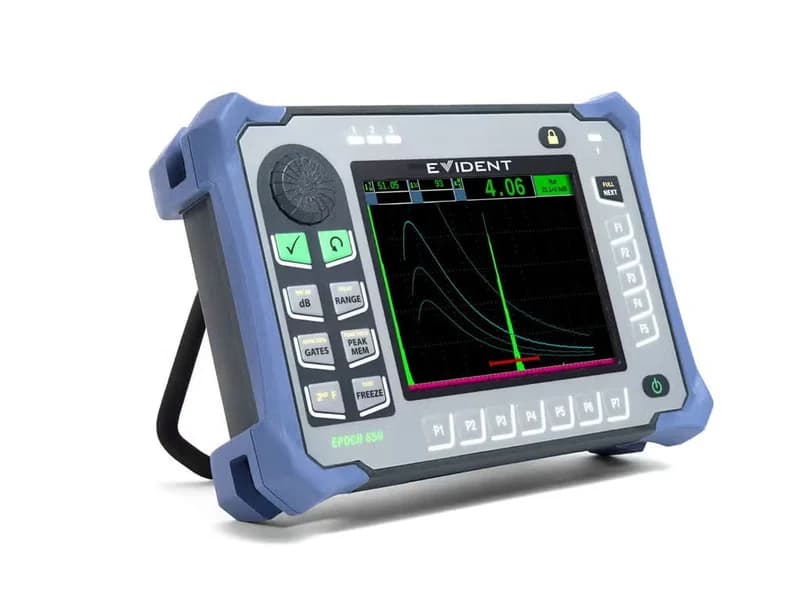
Olympus EPOCH 650 — ультразвуковой дефектоскоп
Портативный ультразвуковой дефектоскоп Olympus (Evident): настраиваемый прямоугольный импульс до 400 В, полоса 0,2–26,5 МГц, экран VGA, DGS/AVG, DAC/TCG и AWS в…
Также в статье: Olympus EPOCH 6LT — облегчённый ультразвуковой дефектоскоп, Olympus OmniScan X3 — дефектоскоп на фазированных решётках с TFM, Olympus OmniScan X4 — дефектоскоп на фазированных решётках нового поколения, Olympus BondMaster 600 — дефектоскоп клеевых соединений
Читайте также
22.07.2026
Какой толщиномер Olympus выбрать: 27MG, 38DL, 39DL, 45MG или 72DL
Сравнение толщиномеров Olympus/Evident для коррозии, покрытий и точных измерений — что взять на ТЭЦ, НПЗ, ГОК и в лабораторию
23.07.2026
НК сварных швов на ГОК и металлургии: EPOCH или OmniScan
Когда на обогатительной фабрике и металлургическом цехе хватит EPOCH, а когда оправдана фазированная решётка OmniScan — практика выбора УЗК
30.06.2026
Пилот Artesis e-MCM за 90 дней: пошаговый план внедрения на промплощадке
Как запустить пилотный проект e-MCM за 3 месяца: выбор активов, монтаж, self-learning, верификация тревог и решение о масштабировании — чеклист для инженера по надёжности в Казахстане.