

Industrial Videoscope: How It Works and How to Choose One
A videoscope is a flexible probe with a camera and light at the tip, a steerable bending section and a display. Choose it by probe diameter and length, articulation, optics and measurement method.
An industrial videoscope is a flexible insertion tube with a miniature camera and light at the tip, a steerable bending section and a display on which the image is shown and recorded. It is used to look inside machines without dismantling them. The instrument is chosen by the narrowest access point (probe diameter), the distance to the object (length), articulation, optics and the defect measurement method.
How a videoscope is built
Evident describes a video borescope as an optical tool in which a camera, a light source and a flexible or rigid insertion tube deliver live images to a display. The main parts:
| Part | What it does | What to look at |
|---|---|---|
| Insertion tube | Takes the camera to the object | Diameter, length, stiffness and braided protection |
| Bending section at the tip (articulation) | Turns the camera toward the surface | Bending angle, number of directions (2 or 4), control method |
| Camera and interchangeable optical adaptor | Forms the image | Field of view, depth of field, direct or side view, stereo adaptor |
| Illumination | Lights the cavity | Source type: LED, laser diode; interchangeable UV and IR modules |
| Base unit with display | Viewing, recording, measurement | Screen size and brightness, still and video recording, measurement functions |
By insertion tube type, borescopes are rigid, flexible or semi-rigid. Rigid scopes suit straight-line inspection, flexible ones follow complex and curved paths, and semi-rigid ones offer limited flexibility with better control.
Articulation
Bending the tip lets the inspector look around corners and point the camera at the surface of interest. According to Evident's guide, 2-way or 4-way articulation is enough for most work, while joystick or motorised control helps in complex areas such as weld seams and compressor blades.
The bending mechanism varies. The ultra-thin IPLEX TX II flexible probe bends 135° up and down by direct manipulation. The long IPLEX GAir uses pneumatic articulation: 90° in all directions from a built-in air compressor, which makes it possible to steer the tip of a 20-30 m probe.
Illumination
Illumination determines what will be visible in a dark cavity. IPLEX models use white LEDs (IPLEX GX/GT, GAir, TX II), while the IPLEX NX uses a high-intensity laser diode. The IPLEX GX/GT can be fitted with interchangeable ultraviolet and infrared modules.
Key selection parameters
| Parameter | Guidance from Evident |
|---|---|
| Probe diameter | 2-4 mm: tight access, e.g. turbine blades; 6-8 mm: more durable, better imaging, general work |
| Probe length | from 1 m to more than 10 m; special long models 20 and 30 m |
| Articulation | 2-way or 4-way for general work; joystick or motorised for complex geometry |
| Optics | Interchangeable adaptors with different fields of view and depths of field; direct and side view |
| Measurement | Scalar, stereo, 3D modelling |
| Operating conditions | Base unit protection (e.g. IP65), whether the probe can work underwater, ATEX/IECEx for hazardous areas |
Rule of thumb: choose the diameter by the narrowest point on the way to the object, and the length by the whole path of the probe to the object, including bends in the channel.
Equipment covered in this article
Olympus IPLEX GX/GT — videoscope with 8" touchscreen
Olympus (Evident) videoscopes with an 8" touchscreen: Ø4 and Ø6 mm probes up to 10 m, LED 30 % brighter than the IPLEX RX, interchangeable UV and IR modules, about 186…
How a videoscope measures defects
Finding a crack is not enough; you need to know whether it is acceptable. For this, videoscopes measure dimensions from the image.
- Scalar measurement. The distance between two points is determined from a known dimension in the same plane. This is a basic function, for example on the IPLEX GX/GT and GAir.
- Stereo measurement. A stereo adaptor captures two images of the object from slightly different points. According to Evident, measurement uses triangulation and parallax: once the points are placed, an algorithm computes their X, Y and Z coordinates. Available functions include distance between two points, point-to-line distance, depth or height relative to a plane, multi-segment length and area.
- 3D modelling. A three-dimensional model of the area is built from the stereo data: cross-section, rotation, depth colour map. The IPLEX One has 3DAssist software for 3D modelling and comparative measurement.
- Pattern projection (phase method). Some videoscopes project a striped pattern onto the surface and reconstruct the relief from its distortion. Evident's application note points out that the inflexible LED illumination used for pattern projection in standard instruments may prevent measurement of angled objects.
What to watch when measuring:
- Distance to the object. For IPLEX NX stereo measurement, Evident recommends around 40 mm from the target, compared with about 20 mm for standard videoscopes; the measurement range is 4-60 mm from the tip.
- Reflective and dark surfaces. Shiny metal, oil films and dark combustion chambers cause glare or darkness. A confidence check before capture helps: the IPLEX NX shows it before measurement and indicates the cause of any error.
- Underwater use. Stereo adaptors usually cannot be submerged. On the IPLEX GX/GT and IPLEX NX the probe works underwater only with a viewing tip adaptor.
Where videoscopes are used
| Object | What is inspected |
|---|---|
| Gas and steam turbines, compressors | Blade damage, erosion, foreign objects |
| Boilers and heat exchangers | Corrosion, deposits, tube damage |
| Gearboxes | Gear tooth condition without dismantling |
| Pipelines and pressure vessels | Corrosion, weld defects from the inside |
| Castings and welded assemblies in manufacturing | Internal defects, weld quality |
| Engines and transmissions | Wear and damage without removing units |
The list is compiled from Evident's RVI guide, its application note on 3D measurement (gear teeth, heat exchanger tubes, turbine blades) and the IPLEX GAir description (piping and heat exchangers). How to organise turbine and heat exchanger inspections at a power plant is covered in RVI of Turbines and Heat Exchangers with IPLEX.
In regulated industries, consider personnel qualification: Evident's guide mentions NDT and visual inspection certification such as ASNT Level I and II.
Which instrument to choose
A detailed model comparison is in Which IPLEX Videoscope to Choose. In short, by task:
- General inspection, 4 and 6 mm probes up to 10 m: IPLEX GX/GT: LED, scalar measurement, optional stereo measurement, IP65 protection.
- Accurate defect measurement and dark cavities: IPLEX NX: 4.0, 6.0 and 6.2 mm probes (6.2 mm with a working channel), 3.5-7.5 m long, laser illumination, stereo measurement and 3D modelling.
- Very tight access: IPLEX TX II: 2.2 mm flexible probe 1.2 m long or 1.8 mm rigid probe.
- Long pipes and heat exchangers: IPLEX GAir: 8.5 mm probe, 20 or 30 m long, with pneumatic articulation.
KEG TRK supplies Evident videoscopes in Kazakhstan and helps select the model for the task. Price on request.
Sources
- Evident. Your Complete Guide to Remote Visual Inspection (RVI): 15 FAQs: https://ims.evidentscientific.com/en/insights/your-complete-guide-to-rvi
- Evident. RVI: Exploring the Latest Advances in 3D Measurement (application note): https://ims.evidentscientific.com/en/applications/rvi-exploring-the-latest-advances-3d-measurement
- Evident. IPLEX NX Videoscope: https://ims.evidentscientific.com/en/products/video-borescopes/iplex-nx
- Evident. IPLEX GX/GT Videoscope: https://ims.evidentscientific.com/en/products/video-borescopes/iplex-gx-gt
- Evident. IPLEX TX II Videoscope: https://ims.evidentscientific.com/en/products/video-borescopes/iplex-tx-ii
- Evident. IPLEX GAir Videoscope: https://ims.evidentscientific.com/en/products/video-borescopes/iplex-gair
- Evident. IPLEX One Videoscope: https://ims.evidentscientific.com/en/products/video-borescopes/iplex-one
Frequently asked questions
Equipment in this article
KEG TRK quotes prices and delivery times to Kazakhstan on request. We will prepare a commercial offer for your application.
Olympus IPLEX GX/GT — videoscope with 8" touchscreen
Olympus (Evident) videoscopes with an 8" touchscreen: Ø4 and Ø6 mm probes up to 10 m, LED 30 % brighter than the IPLEX RX, interchangeable UV and IR modules, about 186…
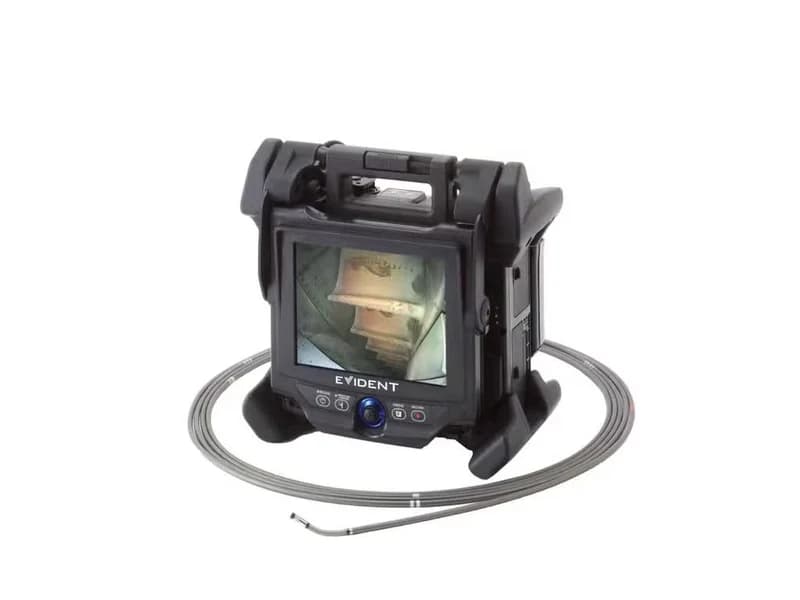
Olympus IPLEX NX — flagship industrial videoscope
Flagship Olympus (Evident) videoscope: laser illumination up to 4 times brighter, stereo measurement and 3D defect modelling, 8.4" touchscreen, Ø4.0–6.2 mm probes up to…
Also in this article: Olympus IPLEX TX II — ultra-thin videoscope, Olympus IPLEX GAir — 20–30 m videoscope for pipework
Read also
7/22/2026
Which IPLEX videoscope to choose: One, NX, GX/GT, GAir or TX II
Olympus IPLEX comparison: when you need IPLEX One, NX, GX/GT, long-reach GAir or ultra-thin TX II
7/23/2026
RVI of turbines and heat exchangers: which IPLEX you need
Remote visual inspection for turbines, combustors and heat exchangers — One/NX vs GAir vs TX II
10/22/2026
Bearing Defect Frequencies BPFO, BPFI, BSF, FTF: Formulas and Calculation
BPFO, BPFI, BSF and FTF are calculated from the number of rolling elements, ball diameter, pitch diameter, contact angle and shaft speed. For an SKF 6205 at 1500 rpm: BPFO 89.6 Hz, BPFI 135.4 Hz.