Remaining wall thickness shows how fast corrosion is progressing and when a pipe or vessel must be replaced. Non-destructive testing gives the answer without shutting down or cutting samples.
Three tasks, three instruments
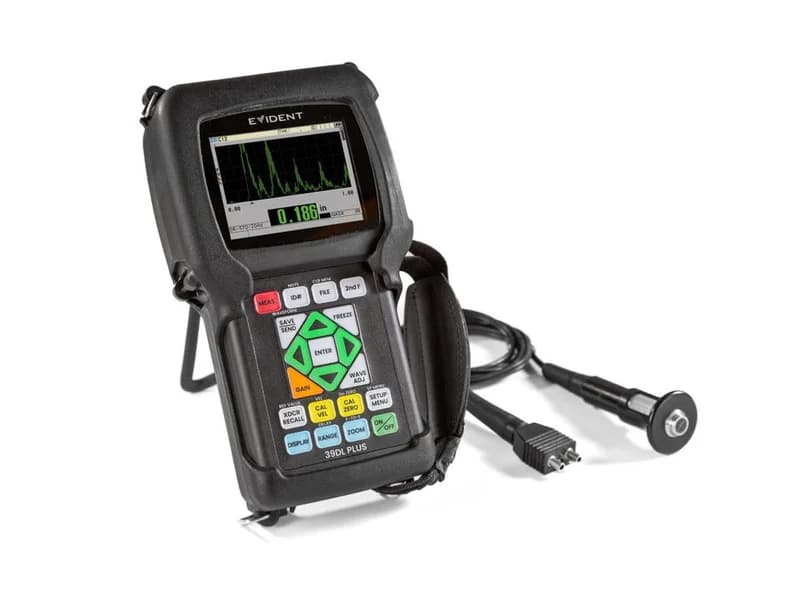
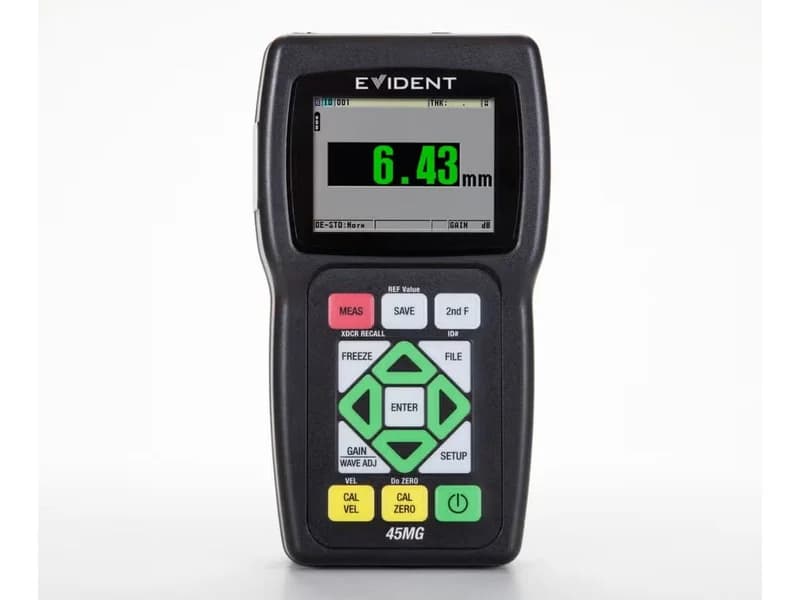
- Measure thickness of a pipe, vessel or boiler: an Olympus ultrasonic thickness gauge.
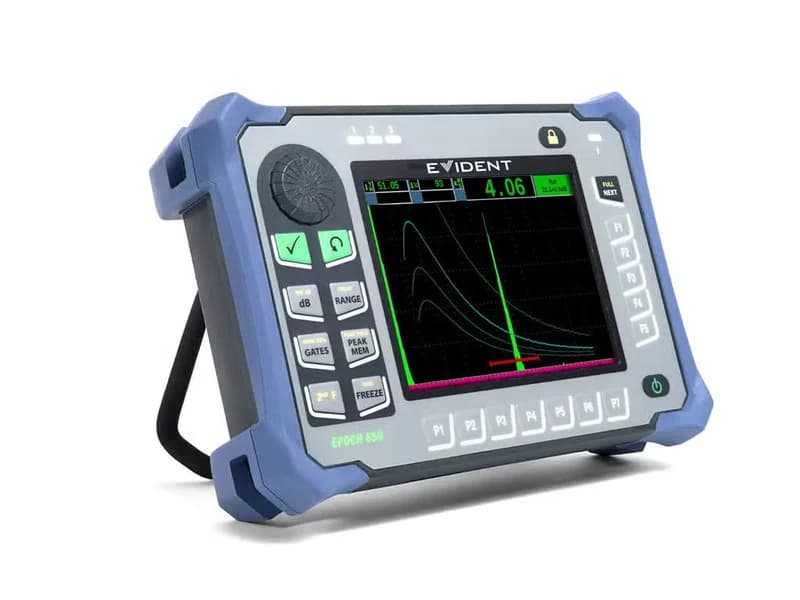
- Find a defect in metal or a weld: an ultrasonic flaw detector.
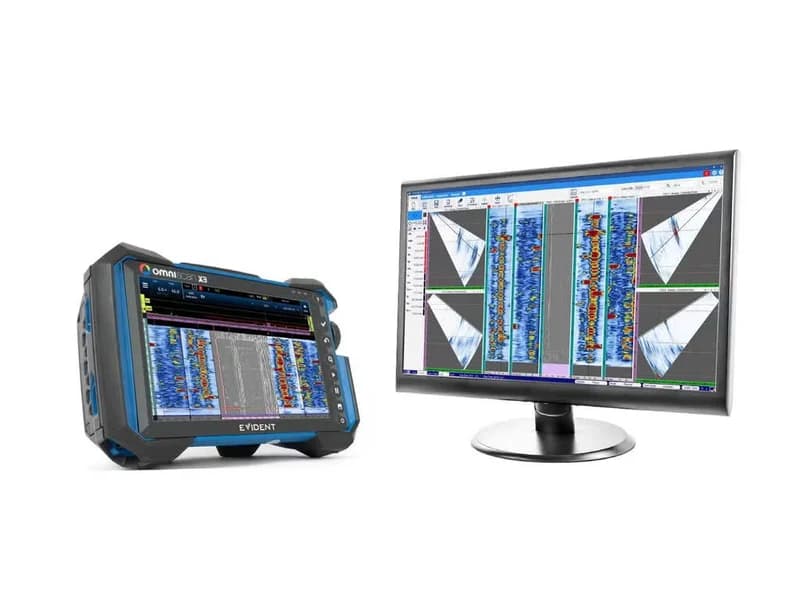
- Get an image of a weld cross-section: phased array (PAUT), for example OmniScan.
The choice depends on material, surface access, coating thickness and reporting requirements. In detail: thickness gauge, flaw detector or PAUT.
Where it is used
Pipeline corrosion at power plants and refineries, wall checks of boilers and pressure vessels, welds in mining and metallurgy. Examples by sector: pipe corrosion at power plants and refineries and non-destructive testing of welds.
Take instrument data from Evident (Olympus) documentation: evidentscientific.com.