
Corrosion monitoring of pipes and vessels at power plants and refineries
How to build a field thickness-gauging route on TPP and refinery assets with Olympus 39DL/38DL
Why a separate thickness-gauging route
At CHP plants and refineries, vibration and ESA show that a machine is "behaving badly". But a pipe rupture or a thinning vessel is a loss of metal. No accelerometer on a bearing will see it.
A field ultrasonic thickness gauge answers a simple question: what is the remaining wall thickness at the critical points and how does it change from round to round.
Model selection is covered in "Which Olympus thickness gauge to choose". Below is how to build the programme on site.
What to include in the point register
Typical zones at a power block and a refinery:
- steam and feedwater lines (bends, tees, zones after throttling);
- condensate and drain lines;
- vessels and tanks holding corrosive media;
- sections under insulation (after local removal / per the CUI procedure);
- previously repaired zones and areas with "thin" data-sheet margins.
Do not try to measure everything. Start with 20–40 points where risk and consequences are highest.
Equipment covered in this article
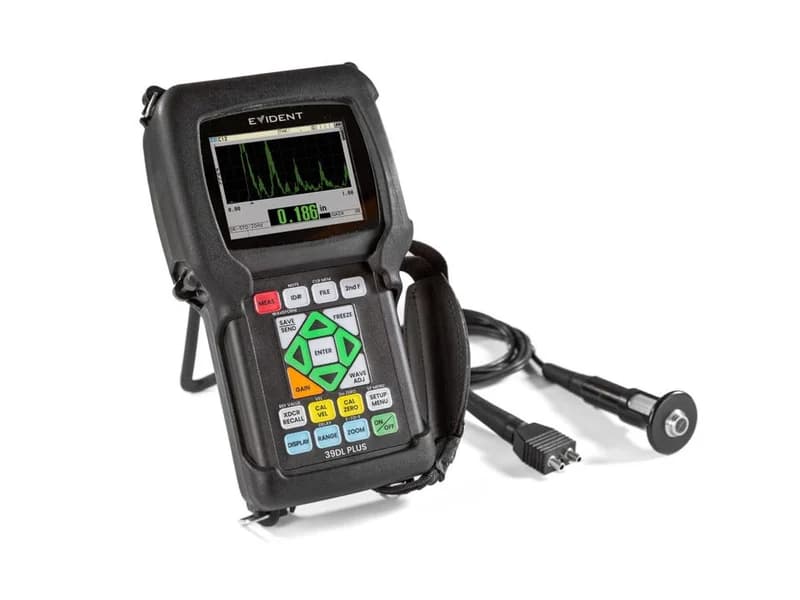
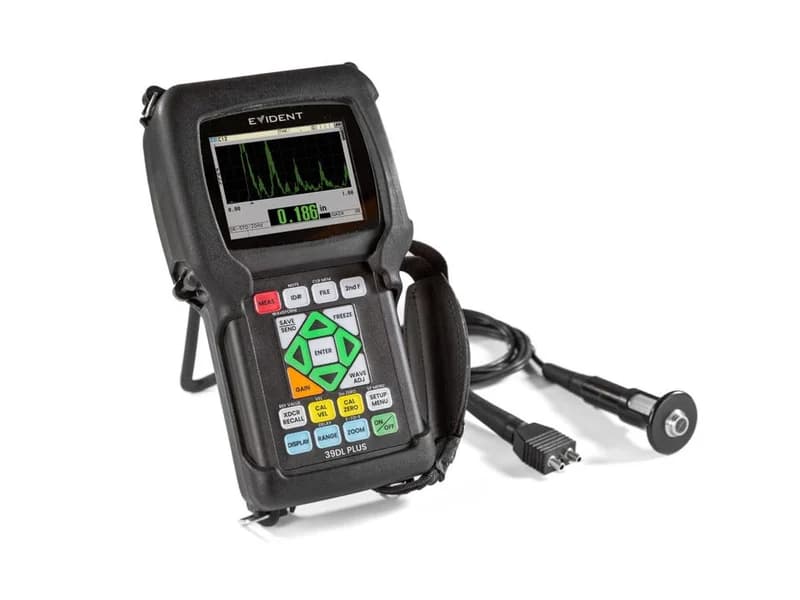
Olympus 39DL PLUS — ultrasonic thickness gauge
General-purpose Olympus (Evident) ultrasonic thickness gauge, successor to the 38DL PLUS: 0.08–635 mm, up to 60 Hz update, single and dual element transducers…
Frequency and the trending rule
A practical scheme for reliability teams:
- Baseline measurement — record absolute values and a photograph of the point.
- Scheduled round — quarterly or half-yearly by criticality.
- Unscheduled — after water hammer, overheating, a leak, or a PdM alert on an adjacent machine.
The alarm is not "one reading below the limit", but a sustained thinning trend or a value below the minimum allowable thickness from the calculation or data sheet.
Which instrument goes on the route
| Level | Instrument | Why |
|---|---|---|
| Operator round / contractor | 27MG | quick remaining wall |
| Main CHP/refinery fleet | 39DL PLUS or 38DL PLUS | corrosion plus datalogger plus scan speed |
| Coatings / paint present | 45MG / 39DL with THRU-COAT | metal thickness without stripping the paint |
For most Kazakhstan sites the working standard today is the 39DL PLUS: fast minimum-finding, wireless export, dual/single element.
How to tie it to Bently / Artesis / SDT
- PdM (Bently, Artesis, SDT) flags a machine or circuit as "needing attention".
- Thickness gauging checks the structure (pipe, vessel, header), not just the machine mechanics.
- The repair decision rests on both loops: behaviour plus metal.
The difference between methods is covered in "Thickness gauging, EPOCH or PAUT".
A 30-day implementation checklist
- Approve the point register and the minimum thicknesses.
- Buy the gauge plus a dual-element probe, couplant and a step wedge.
- Train two operators on a single report template.
- Take the baseline and start a trend table (even Excel is fine to begin with).
- Build unscheduled measurements into your PdM alert response procedure.
The instrument catalogue is in the thickness gauges section. Route consultation via Olympus / KEG TRK.
Equipment in this article
KEG TRK quotes prices and delivery times to Kazakhstan on request. We will prepare a commercial offer for your application.
Olympus 39DL PLUS — ultrasonic thickness gauge
General-purpose Olympus (Evident) ultrasonic thickness gauge, successor to the 38DL PLUS: 0.08–635 mm, up to 60 Hz update, single and dual element transducers…
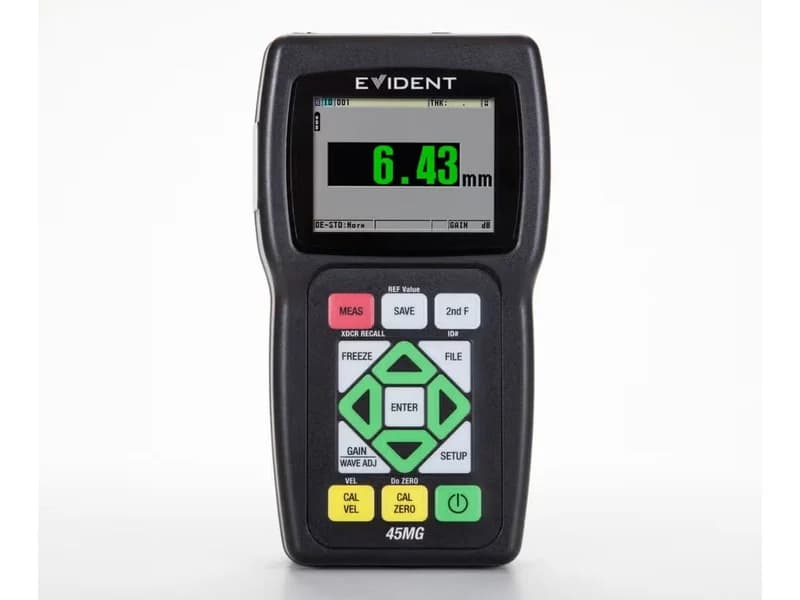
Olympus 45MG — ultrasonic thickness gauge
Olympus (Evident) ultrasonic thickness gauge: 0.08–635 mm, dual and single element transducers, Echo-to-Echo and THRU-COAT options for measuring through coatings, up to…
Also in this article: Olympus 27MG — ultrasonic corrosion thickness gauge
Read also
7/22/2026
Which Olympus thickness gauge to choose: 27MG, 38DL, 39DL, 45MG or 72DL
Compare Olympus/Evident thickness gauges for corrosion, coatings and precision work — what fits power plants, refineries and mining sites
7/22/2026
Thickness gauging, flaw detector or PAUT: which NDT tool you need
When an Olympus thickness gauge is enough, when you need EPOCH, and when OmniScan PAUT is justified
7/23/2026
RVI of turbines and heat exchangers: which IPLEX you need
Remote visual inspection for turbines, combustors and heat exchangers — One/NX vs GAir vs TX II