
Thickness gauging, flaw detector or PAUT: which NDT tool you need
When an Olympus thickness gauge is enough, when you need EPOCH, and when OmniScan PAUT is justified
Three different questions — three classes of instrument
On site people often ask for "Olympus ultrasound" while meaning completely different tasks:
- How much metal is left? → thickness gauging
- Is there a crack / lack of penetration / inclusion? → a classic UT flaw detector
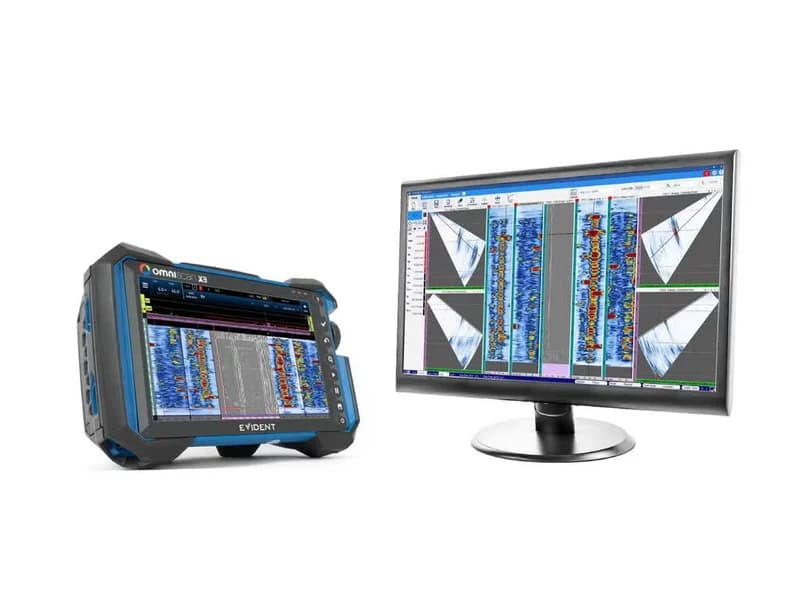
- Do I need a defect map across a weld or complex geometry? → PAUT / TFM (OmniScan)
The confusion is expensive: either defects are missed, or PAUT is bought "just in case" without a procedure or an operator.
Thickness gauging — remaining wall and corrosion
A thickness gauge (39DL PLUS, 38DL, 45MG and others) answers one question: what is the wall thickness here and now.
Typical assets: pipes, vessels, tanks, casings, corrosion and erosion zones.
Suitable if:
- access is from one side only;
- the defect is wall loss, not an oriented crack in a weld;
- you need a walkdown route and a log of minimum readings.
It does not replace a flaw detector where the goal is weld inspection to a UT procedure.
More detail on models — in "Which Olympus thickness gauge to choose".
Equipment covered in this article
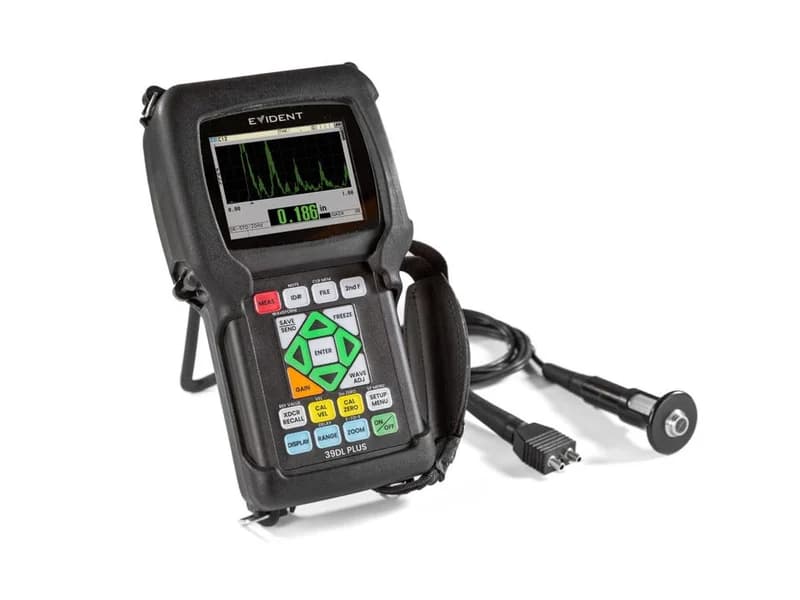
Olympus 39DL PLUS — ultrasonic thickness gauge
General-purpose Olympus (Evident) ultrasonic thickness gauge, successor to the 38DL PLUS: 0.08–635 mm, up to 60 Hz update, single and dual element transducers…
EPOCH — classic flaw detection
The EPOCH 650 and EPOCH 6LT are portable UT flaw detectors for finding and sizing discontinuities: welds, parent metal, standard insonification schemes.
Choose EPOCH if:
- you have (or will have) a UT procedure and qualified personnel;
- you need A-scan, DAC/TCG, work with wedges and different frequencies;
- the object is welded joints, forgings, castings (within your scope).
The EPOCH is not meant to be a "fast thickness gauge for rounds" — for corrosion routes the 39DL/38DL is far more efficient.
OmniScan — PAUT and advanced UT
The OmniScan X3 / X4 is for when you need phased array, encoded scanning, TFM/PCI and a fuller picture of the inspection zone.
Justified if:
- critical welds, complex geometry, a requirement for C-scan or volumetric documentation;
- you have trained PAUT operators and an agreed method;
- the inspection volume pays back the cost of the platform and scanners.
PAUT without a method and training becomes an expensive black box. For some tasks a good EPOCH is enough.
BondMaster — a separate branch: bonded and honeycomb structures
The BondMaster 600 is not about pipe wall thickness. It inspects adhesive bonds and composite honeycomb (pitch-catch, resonance, MIA). For aviation and composite repair it is its own loop; it does not compete directly with thickness gauging or PAUT.
For screening impact damage in laminates there is a separate simple instrument, the 35RDC.
The link with vibration and ESA
Bently Nevada, Artesis and SDT systems answer: the machine is behaving abnormally. Olympus answers: there is (or is not) a specific defect in the metal, the weld or the cavity.
A practical scheme for a mine or CHP plant:
- PdM flags a machine as needing attention.
- Thickness gauging / RVI / UT confirm or clear the structural risk.
- The repair decision rests on both loops.
Mini decision algorithm
- Need wall thickness? → thickness gauge.
- Need weld inspection to UT? → EPOCH (plus a procedure).
- Need a map / PAUT / TFM on critical welds? → OmniScan.
- Need composites / bonds? → BondMaster / 35RDC.
- Need to see inside a cavity? → IPLEX (a separate RVI class).
The method catalogue is in the non-destructive testing section. Help with configuration is on the Olympus page and via KEG TRK.
Equipment in this article
KEG TRK quotes prices and delivery times to Kazakhstan on request. We will prepare a commercial offer for your application.
Olympus 39DL PLUS — ultrasonic thickness gauge
General-purpose Olympus (Evident) ultrasonic thickness gauge, successor to the 38DL PLUS: 0.08–635 mm, up to 60 Hz update, single and dual element transducers…
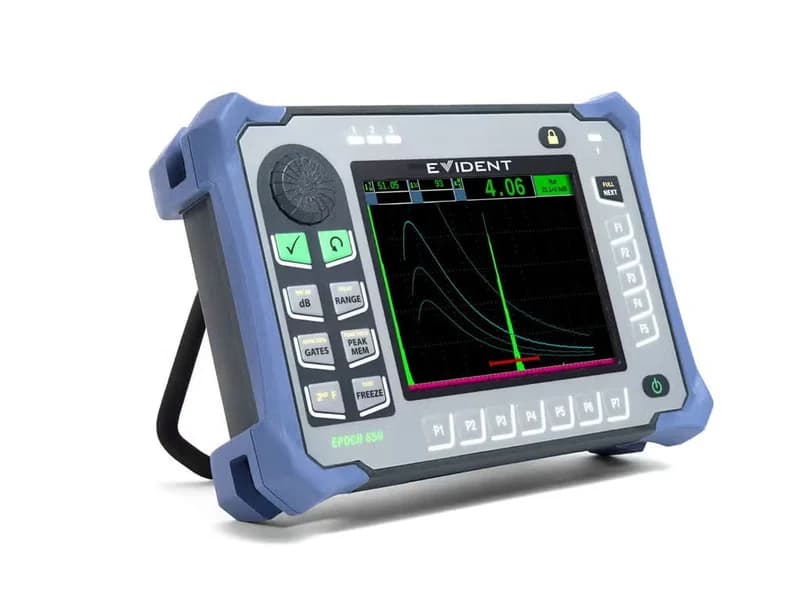
Olympus EPOCH 650 — ultrasonic flaw detector
Portable Olympus (Evident) ultrasonic flaw detector: tunable square-wave pulser up to 400 V, 0.2–26.5 MHz bandwidth, VGA display, DGS/AVG, DAC/TCG and AWS as standard…
Also in this article: Olympus EPOCH 6LT — lightweight ultrasonic flaw detector, Olympus OmniScan X3 — phased array flaw detector with TFM, Olympus OmniScan X4 — next-generation phased array flaw detector, Olympus BondMaster 600 — bond tester
Read also
7/22/2026
Which Olympus thickness gauge to choose: 27MG, 38DL, 39DL, 45MG or 72DL
Compare Olympus/Evident thickness gauges for corrosion, coatings and precision work — what fits power plants, refineries and mining sites
7/23/2026
Weld NDT at mining and metals plants: EPOCH or OmniScan
When a conventional EPOCH flaw detector is enough on GOK/metals sites — and when OmniScan PAUT is justified
6/30/2026
Artesis e-MCM Pilot in 90 Days: Step-by-Step Rollout Plan for Industrial Sites
Launch an e-MCM pilot in three months: asset selection, install, self-learning, alarm verification and scale-up decision — checklist for reliability engineers in Kazakhstan.