
Thickness Gauging Through Paint: Echo-to-Echo and THRU-COAT Modes
Why a standard gauge overstates painted steel thickness, how echo-to-echo and THRU-COAT remove the coating, which transducers they need, thickness ranges and temperature limits.
Metal thickness through paint is measured in one of two modes: echo-to-echo or THRU-COAT. Echo-to-echo times the interval between two back wall echoes in the metal; THRU-COAT uses a special transducer to measure the coating separately and subtract it. Both remove the paint error, but they differ in temperature range, transducers and behaviour on corroded metal.
Why paint distorts the reading
In standard mode the gauge measures the time from pulse entry to the back wall echo and converts it to thickness using the sound velocity of steel. The paint is included in that time.
| Material | Sound velocity (Evident) |
|---|---|
| Steel | about 5,900 m/s |
| Paint | less than 2,500 m/s |
The gauge treats the paint as steel, so the coating appears at least 2.35 times thicker than it really is. The thicker the coating and the tighter the tolerance, the larger the error. Where paint cannot be removed (pipes, tanks, beams, ship hulls), a mode that excludes the coating is needed.
The standard pulse-echo measurement is explained in Ultrasonic Thickness Gauge: Operating Principle and Limitations.
How echo-to-echo works
The pulse passes through the coating, enters the metal and reflects back and forth between the metal's back wall and its outer surface. Multiple back wall echoes form in the metal but usually not in the coating. The gauge times the interval between two adjacent back wall echoes; during that interval sound travels only through the metal, so the coating thickness drops out of the result.
Strengths:
- works with several common dual element transducers: D790, D791, D797, D798;
- often works through rough-surfaced coatings;
- with appropriate transducers it can be used on surfaces up to about 500 °C.
Limitations:
- requires multiple back wall echoes. On severely corroded, very rough, highly scattering or highly attenuating metal there may be no second echo, and the mode fails;
- the thickness range is narrower than with THRU-COAT.
Approximate echo-to-echo ranges for the 39DL PLUS and 45MG according to Evident:
| Transducer | Metal thickness range |
|---|---|
| D798 | 1.5–7.5 mm |
| D790 / D791 | 2–50 mm |
| D797 | 12.5–125 mm |
| M201 | 1.25–12.5 mm |
Ranges depend on material, surface condition and temperature.
Equipment covered in this article
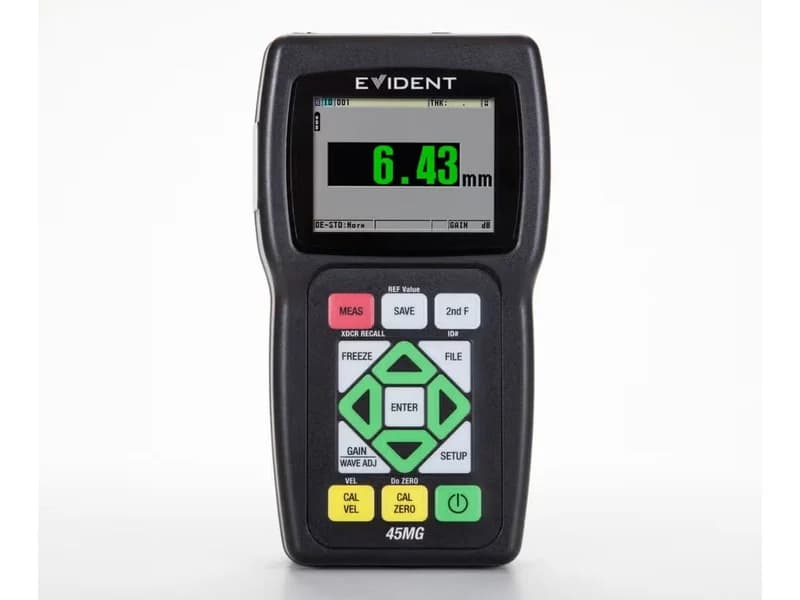
Olympus 45MG — ultrasonic thickness gauge
Olympus (Evident) ultrasonic thickness gauge: 0.08–635 mm, dual and single element transducers, Echo-to-Echo and THRU-COAT options for measuring through coatings, up to…
How THRU-COAT works
THRU-COAT uses a patented algorithm: the gauge identifies the time of one round trip of sound in the coating, displays the coating thickness and subtracts that interval from the total time. The screen shows metal thickness, with the paint thickness shown separately.
Strengths:
- wide metal range: typically from 1 mm to more than 50 mm in steel;
- one back wall echo is enough;
- may measure minimum remaining thickness more accurately when pitting is present.
Limitations:
- the coating must be nonmetallic and at least 0.125 mm thick;
- the coating surface must be relatively smooth;
- a special dual element transducer is required: D7906-SM, D7906-RM or D7908;
- maximum surface temperature is about 50 °C.
If the gauge shows steel thickness but no coating value, the coating is probably below the minimum readable thickness. In that case switch to echo-to-echo or remove the coating at the test point.
Echo-to-echo or THRU-COAT: comparison
| Condition | Echo-to-echo | THRU-COAT |
|---|---|---|
| What it measures | Metal only (interval between back wall echoes) | Metal and coating separately |
| Transducers | D790, D791, D797, D798 and other standard probes | Only D7906-SM, D7906-RM, D7908 |
| Coating | Often works through rough coatings | Nonmetallic, smooth, from 0.125 mm |
| Surface temperature | Up to about 500 °C with appropriate transducers | Up to about 50 °C |
| Back wall echoes needed | Several | One |
| Severe corrosion, pitting | May fail | May show the minimum more accurately |
| Range in steel | Depends on the transducer (see table above) | Typically 1 to more than 50 mm |
A practical rule based on Evident's guidance:
- Hot surface, rough or uneven coating, metal still gives multiple back wall echoes: echo-to-echo.
- Smooth nonmetallic coating of 0.125 mm or more, surface no hotter than 50 °C, pitting where minimum remaining thickness matters: THRU-COAT.
- Neither mode works: remove the coating at the point and measure in standard mode.
Dual element transducers are the standard for corrosion surveys because they handle rough surfaces and pitting well. On smooth painted metal where higher precision is required, Evident notes that single element delay line transducers may be suitable.
The measurement procedure on a pipe (spot preparation, calibration, transducer orientation) is covered in How to Measure Pipe Wall Thickness with Ultrasound. If you need to find flaws in the wall rather than just measure it, see Thickness Gauging, Flaw Detector or PAUT.
Which instrument to choose
- Corrosion surveys of painted pipes and vessels: the 45MG with the EETC option (echo-to-echo and THRU-COAT) and the D7906-SM transducer for THRU-COAT.
- Both modes as standard, B-scan, single and dual element transducers: the 39DL PLUS.
KEG TRK supplies Evident (Olympus) thickness gauges and transducers in Kazakhstan. Price on request.
Sources
Frequently asked questions
Equipment in this article
KEG TRK quotes prices and delivery times to Kazakhstan on request. We will prepare a commercial offer for your application.
Olympus 45MG — ultrasonic thickness gauge
Olympus (Evident) ultrasonic thickness gauge: 0.08–635 mm, dual and single element transducers, Echo-to-Echo and THRU-COAT options for measuring through coatings, up to…
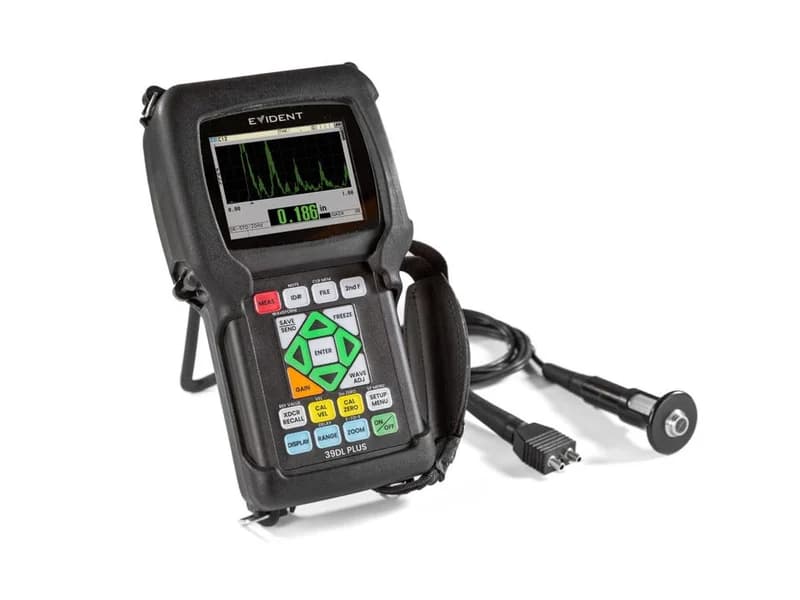
Olympus 39DL PLUS — ultrasonic thickness gauge
General-purpose Olympus (Evident) ultrasonic thickness gauge, successor to the 38DL PLUS: 0.08–635 mm, up to 60 Hz update, single and dual element transducers…
Read also
10/10/2026
Sound Velocity in Materials: A Table for Thickness Gauging
Longitudinal ultrasonic velocity in steels, aluminum, copper, cast iron and plastics per Evident data (m/s and in/µs). Why velocity is calibrated on a sample and how temperature affects it.
10/10/2026
Ultrasonic Thickness Gauge: How It Works and Its Limitations
How an ultrasonic thickness gauge calculates thickness from an echo, contact, delay line, immersion and dual element transducers, measurement modes, what affects accuracy and where the method fails.
10/10/2026
How to Measure Pipe Wall Thickness with an Ultrasonic Thickness Gauge
Corroded pipe wall thickness is measured with an ultrasonic gauge and a dual element transducer: clean the spot, apply couplant, calibrate sound velocity and zero, place the transducer with its barrier across the pipe axis and take the minimum reading.