
Sound Velocity in Materials: A Table for Thickness Gauging
Longitudinal ultrasonic velocity in steels, aluminum, copper, cast iron and plastics per Evident data (m/s and in/µs). Why velocity is calibrated on a sample and how temperature affects it.
Sound velocity for a thickness gauge is the longitudinal ultrasonic velocity in the part material. Per the Evident table it is 5890 m/s in 1020 steel, 5740 m/s in 302 stainless steel, 6320 m/s in aluminum and 4660 m/s in copper. Table values are approximate: for accurate readings, calibrate velocity on a sample of the same material.
Why a thickness gauge needs sound velocity
An ultrasonic thickness gauge measures time, not thickness. It times how many microseconds a pulse takes to cross the wall and come back, then converts the time to thickness using the formula from the Evident tutorial:
T = V × t / 2, where T is thickness, V is the sound velocity in the material and t is the measured round-trip transit time.
Thickness is directly proportional to velocity. If the gauge is set 2 % above the actual velocity, every reading will be 2 % too high. That is why Evident stresses that a measurement can be no more accurate than the calibration. How the gauge itself works is covered in "Ultrasonic thickness gauge: how it works and its limitations".
Longitudinal sound velocity table
Values are taken from the Evident "Material Sound Velocities" table (appendix to the thickness gauging tutorial). They are typical longitudinal velocities, suitable as a starting setup.
Metals and alloys
| Material | m/s | in/µs |
|---|---|---|
| Steel 1020 (carbon) | 5890 | 0.2320 |
| Steel 4340 (alloy) | 5850 | 0.2300 |
| Steel 302 (austenitic stainless) | 5740 | 0.2260 |
| Aluminum | 6320 | 0.2490 |
| Copper | 4660 | 0.1830 |
| Brass | 4430 | 0.1740 |
| Cast iron (soft) | 3500 | 0.1380 |
| Cast iron (hard) | 5600 | 0.2200 |
| Nickel (pure) | 5630 | 0.2220 |
| Inconel | 5820 | 0.2290 |
| Titanium | 6100 | 0.2400 |
| Molybdenum | 6250 | 0.2460 |
| Tungsten | 5180 | 0.2040 |
| Zinc | 4170 | 0.1640 |
| Tin | 3320 | 0.1310 |
| Lead | 2160 | 0.0850 |
| Zirconium | 4650 | 0.1830 |
| Beryllium | 12900 | 0.5080 |
| Iron oxide (magnetite) | 5890 | 0.2320 |
Plastics, composites and other materials
| Material | m/s | in/µs |
|---|---|---|
| Acrylic (Perspex) | 2730 | 0.1070 |
| Lucite | 2680 | 0.1060 |
| High density polyethylene (HDPE) | 2460 | 0.0970 |
| Low density polyethylene (LDPE) | 2080 | 0.0820 |
| Polyvinylchloride (PVC) | 2395 | 0.0940 |
| Polystyrene | 2340 | 0.0920 |
| Nylon | 2600 | 0.1020 |
| Polyamide | 2200 | 0.0870 |
| Fiberglass | 2740 | 0.1080 |
| Graphite/epoxy composite | 3070 | 0.1200 |
| Rubber (polybutadiene) | 1610 | 0.0630 |
| Silicone | 1485 | 0.0580 |
| Silicon | 9620 | 0.3790 |
| Diamond | 18000 | 0.7090 |
Liquids
| Material | m/s | in/µs |
|---|---|---|
| Water (20 °C) | 1480 | 0.0580 |
| Glycerin | 1920 | 0.0760 |
| Motor oil | 1740 | 0.0690 |
Velocity in liquids matters, for example, with immersion transducers and delay lines, and glycerin and water are common couplants.
Equipment covered in this article
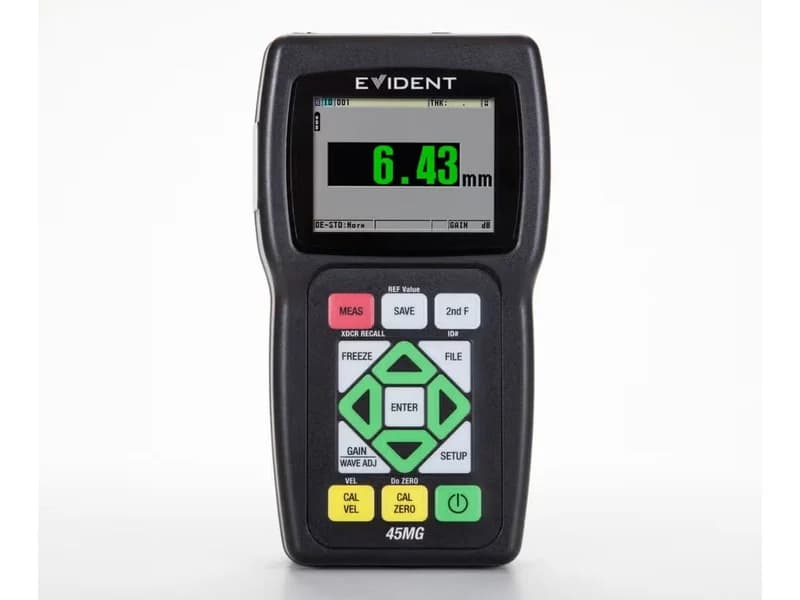
Olympus 45MG — ultrasonic thickness gauge
Olympus (Evident) ultrasonic thickness gauge: 0.08–635 mm, dual and single element transducers, Echo-to-Echo and THRU-COAT options for measuring through coatings, up to…
Why velocity is calibrated on a sample
Evident explicitly calls the table a general guide. The actual velocity in a given part can differ noticeably from the table because of:
- chemical composition and microstructure;
- grain or fiber orientation;
- porosity;
- temperature.
The spread is largest in cast metals, fiberglass, plastics and composites. In castings, velocity can change from point to point because of varied cooling rates and grain anisotropy; in fiberglass, because of a varying resin/fiber ratio. In these materials a setup "from the table" will almost certainly be off.
Two-point calibration per Evident
- Take two samples of the same material as the part, with precisely known thicknesses. They need not be commercial test blocks, but the material and, ideally, the surface finish must match.
- The thickness ratio should be at least 2:1, optimally 5:1 or more. Both thicknesses should lie within the range you will measure.
- On the thick sample, run velocity calibration and enter its actual thickness.
- On the thin sample, run zero calibration and enter its thickness.
- Check readings on a sample of intermediate thickness.
How to spot the error: if the error grows with thickness, the velocity is wrong; if readings are off by a fixed amount on every step, the zero is wrong. In either case repeat the calibration. A step wedge is convenient for this, but for a non-standard material it is better to make samples from the material itself.
Recalibrate when the material or transducer changes, or when the part temperature changes significantly.
How temperature changes sound velocity
Per Evident, sound velocity in all materials depends on temperature:
- it normally decreases as the material gets hotter and increases as it gets colder;
- it changes abruptly at freezing and melting points;
- the effect is much greater in plastics and rubber than in metals and ceramics.
The practical rule: calibrate velocity at the same temperature as the measurement. Measuring a hot pipe with a room-temperature setup often leads to significant error. For plastics and rubber, Evident says calibration at the measurement temperature is required.
On hot surfaces: standard contact transducers are damaged above approximately 50 °C, and above approximately 100 °C special high-temperature couplants are needed. More in the article "How to measure pipe wall thickness with ultrasound".
Which gauge to choose
Every ultrasonic thickness gauge takes a velocity setting; the difference is which transducers and modes it supports.
- Corrosion on steel pipes and vessels — 45MG: dual element transducers as standard, velocity range 0.508–18.699 mm/µs, single element transducers with the SE option.
- Precision measurement with single element transducers, multilayer materials, measurement through coatings — 39DL PLUS.
Model comparison is in "Which Olympus thickness gauge to choose"; to match a model to your task, use the thickness gauge selector. KEG TRK supplies Evident (Olympus) thickness gauges in Kazakhstan. Price on request.
Sources
- Evident. Material Sound Velocities — longitudinal velocity table and the variation caveat.
- Evident. Theory of Operation — formula T = V × t / 2, temperature effect.
- Evident. Velocity and Zero Calibration — two-point calibration.
- Evident. Factors Affecting Measurement — velocity variation in cast metals, fiberglass, plastics.
- Evident. How to Use Ultrasonic Thickness Gauges in Special Conditions — temperature and sound velocity.
Frequently asked questions
Equipment in this article
KEG TRK quotes prices and delivery times to Kazakhstan on request. We will prepare a commercial offer for your application.
Olympus 45MG — ultrasonic thickness gauge
Olympus (Evident) ultrasonic thickness gauge: 0.08–635 mm, dual and single element transducers, Echo-to-Echo and THRU-COAT options for measuring through coatings, up to…
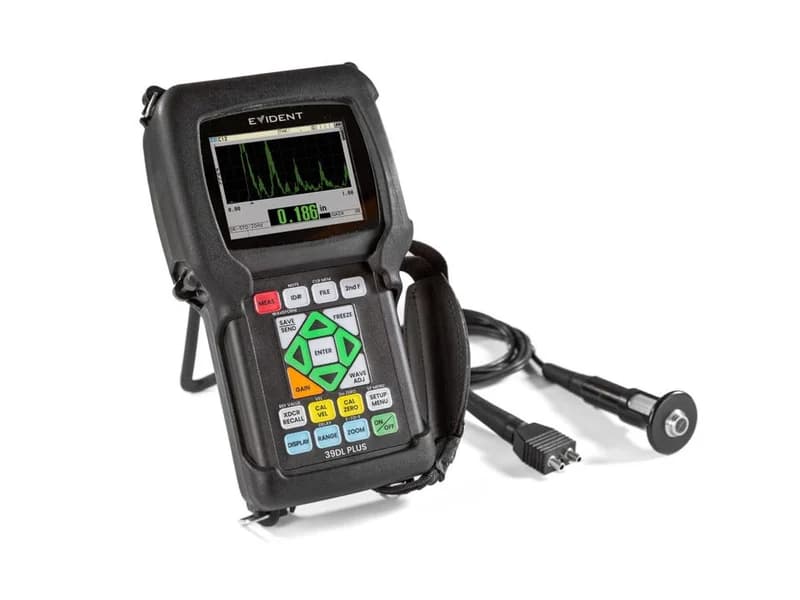
Olympus 39DL PLUS — ultrasonic thickness gauge
General-purpose Olympus (Evident) ultrasonic thickness gauge, successor to the 38DL PLUS: 0.08–635 mm, up to 60 Hz update, single and dual element transducers…
Read also
10/13/2026
Thickness Gauging Through Paint: Echo-to-Echo and THRU-COAT Modes
Why a standard gauge overstates painted steel thickness, how echo-to-echo and THRU-COAT remove the coating, which transducers they need, thickness ranges and temperature limits.
10/10/2026
Ultrasonic Thickness Gauge: How It Works and Its Limitations
How an ultrasonic thickness gauge calculates thickness from an echo, contact, delay line, immersion and dual element transducers, measurement modes, what affects accuracy and where the method fails.
10/10/2026
How to Measure Pipe Wall Thickness with an Ultrasonic Thickness Gauge
Corroded pipe wall thickness is measured with an ultrasonic gauge and a dual element transducer: clean the spot, apply couplant, calibrate sound velocity and zero, place the transducer with its barrier across the pipe axis and take the minimum reading.