
Supply in Kazakhstan
KEG TRK supplies non-destructive testing solutions (Olympus) across Kazakhstan: Almaty, Astana, Karaganda, Ust-Kamenogorsk, Aktobe and other regions. Official warranty, monitoring system design, installation, commissioning and personnel training.
Key features
Applications and resources
Industry solutions, landing pages and articles on Olympus 27MG — ultrasonic corrosion thickness gauge
Where it is used
Typical tasks
- Remaining wall thickness of corroded pipes, tanks and vessels
- Steel structures and tanks
- Maintenance rounds without data logging
- Incoming inspection of plate and pipe
Documentation
Official manufacturer PDF documents. Key specifications are also published on this page.
Need a price with delivery in Kazakhstan? We will prepare a quotation for your task.
Overview
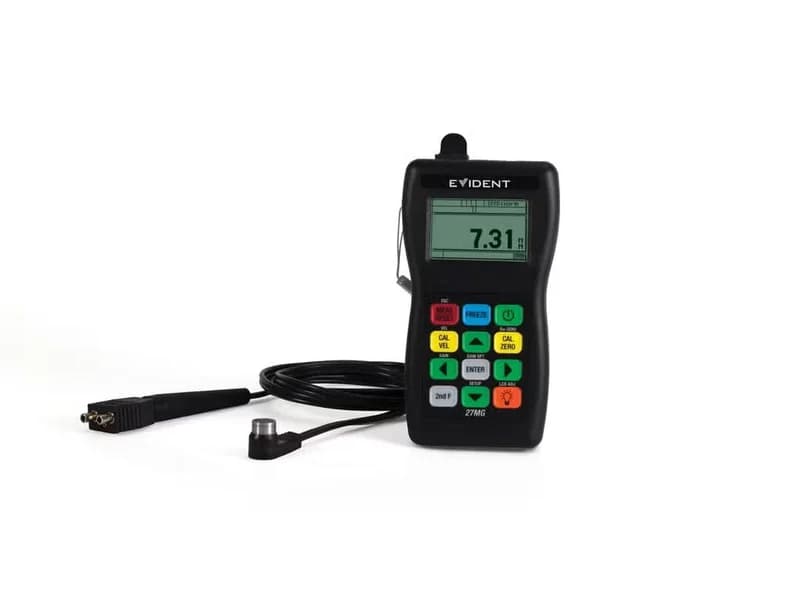

The 27MG is a simple ultrasonic corrosion thickness gauge from Olympus (now the Evident brand). It measures remaining wall thickness from one side with a dual element transducer, so it suits pipes, tanks, vessels and steel structures.
It is built for fast work: the probe is recognised automatically, zero is compensated automatically, and Min/Max mode takes 20 readings per second to find the thinnest spot while scanning.
Modes
- Min/Max — 20 readings per second, shows minimum and maximum thickness.
- Differential — deviation from a set value.
- Gain adjust — for corroded surfaces.
- Freeze — holds the reading on screen.
Technical specifications
| Parameter | Value |
|---|---|
| Range | 0.50–635 mm |
| Resolution | 0.1 / 0.01 mm |
| Transducers | dual element 2.25–10 MHz |
| Display | backlit LCD |
| Power | 3 × AA, ~150 h |
| Protection | IP65 |
| Operating temperature | −10 to +50 °C |
| Dimensions | 84.0 × 152.4 × 39.6 mm |
| Weight | 340 g |
| Standard | EN15317 |
When you need a different instrument
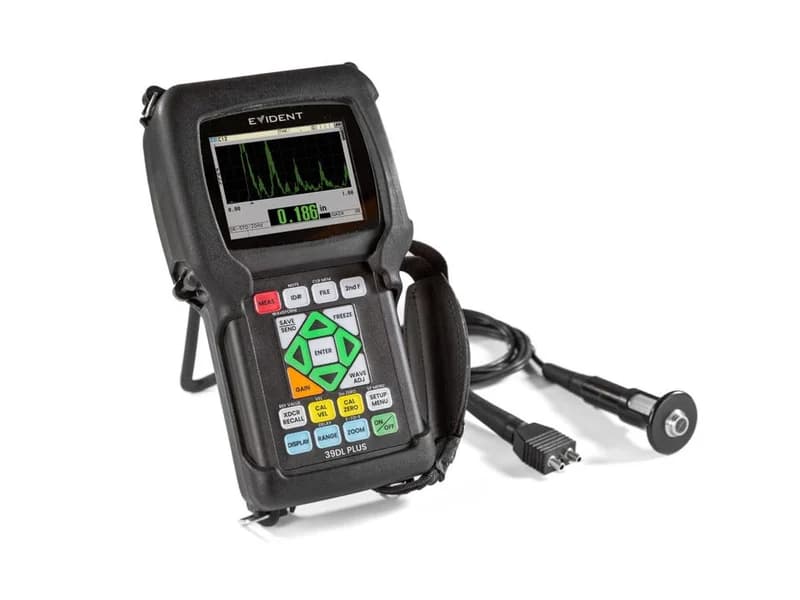
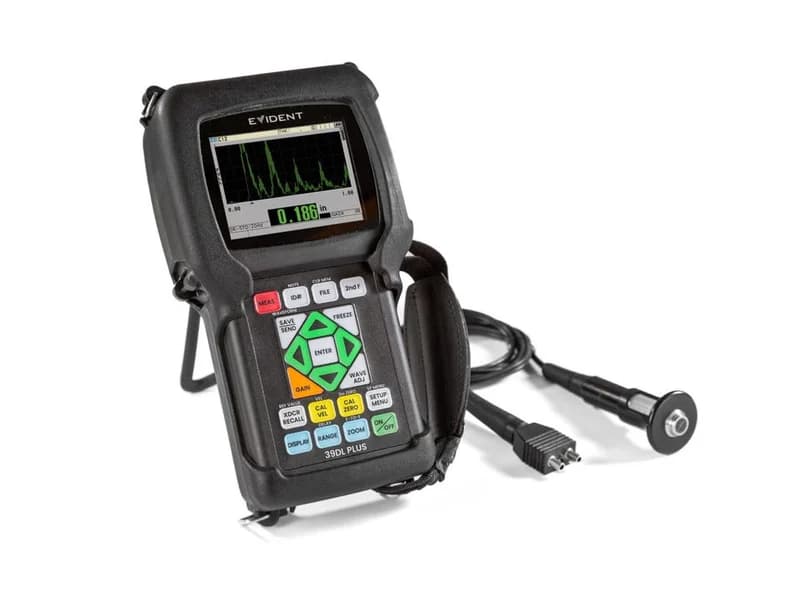
For memory with PC transfer or measuring through paint, see the 45MG with options. For general-purpose gauging with B-scan, the 39DL PLUS.
Supply in Kazakhstan
KEG TRK supplies Olympus (Evident) thickness gauges and transducers and trains staff. Price on request.
Technical specifications
| Range | 0.50–635 mm (depends on material and conditions) |
| Resolution | 0.1 mm or 0.01 mm |
| Transducers | dual element 2.25–10 MHz, standard D7910 |
| Modes | Min/Max (20 readings/s), differential, gain adjust, freeze |
| Functions | automatic probe recognition, auto zero compensation |
| Display | large backlit LCD |
| Languages | nine, including Russian |
| Power | 3 × AA, about 150 h; 30 h continuous with backlight |
| Protection | IP65 |
| Operating temperature | −10 to +50 °C |
| Dimensions | 84.0 × 152.4 × 39.6 mm |
| Weight | 340 g |
| Standard | EN15317 |
Applications
Manufacturer
Olympus
Simple Olympus (Evident) ultrasonic corrosion gauge: 0.5–635 mm, 2.25–10 MHz dual element transducers, Min/Max mode at 20 readings per second, 150 h on three AA batteries, IP65, 340 g.
Key specifications
- Range
- 0.50–635 mm (depends on material and conditions)
- Resolution
- 0.1 mm or 0.01 mm
- Transducers
- dual element 2.25–10 MHz, standard D7910
- Modes
- Min/Max (20 readings/s), differential, gain adjust, freeze
- Functions
- automatic probe recognition, auto zero compensation
Official supplier in Kazakhstan
Related products
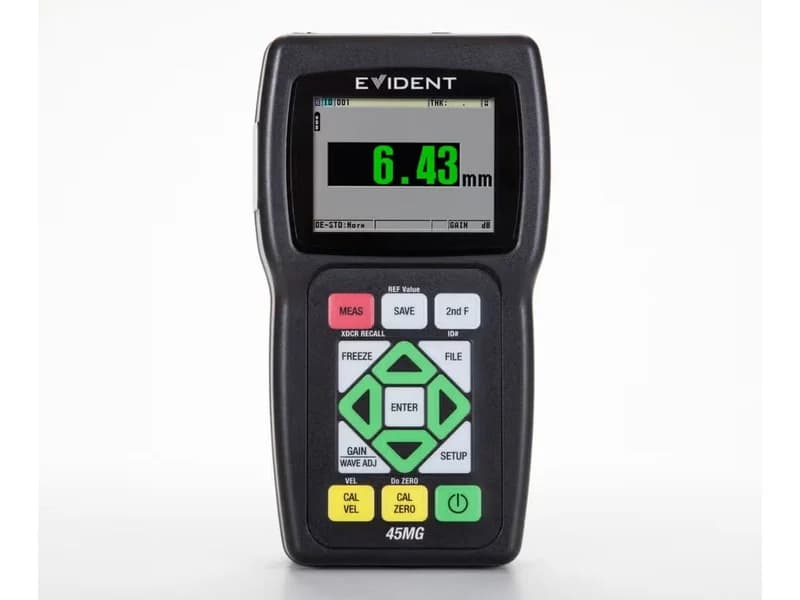
Olympus 45MG — ultrasonic thickness gauge
Olympus (Evident) ultrasonic thickness gauge: 0.08–635 mm, dual and single element transducers, Echo-to-Echo and THRU-COAT options for measuring through coatings, up to 475,000 readings, 3 AA batteries, IP67, 431 g.
- 0.08–635 mm (depends on material and transducer)
- 0.508–18.699 mm/µs
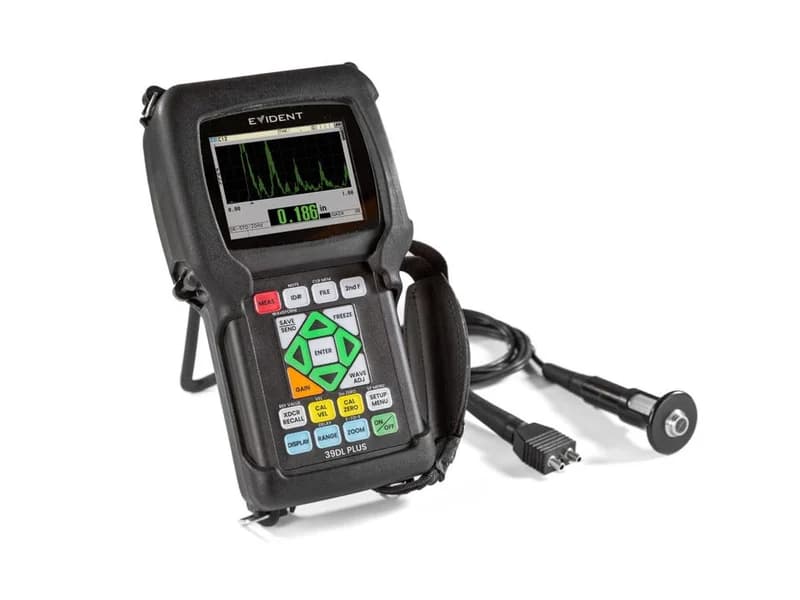
Olympus 39DL PLUS — ultrasonic thickness gauge
General-purpose Olympus (Evident) ultrasonic thickness gauge, successor to the 38DL PLUS: 0.08–635 mm, up to 60 Hz update, single and dual element transducers, THRU-COAT, Echo-to-Echo, B-scan, up to 792,832 readings, IP67, 0.83 kg.
- 0.08–635 mm
- 0.1 mm; 0.01 mm; 0.001 mm (option)
Need advice?
Our specialists will help you choose the optimal Olympus 27MG — ultrasonic corrosion thickness gauge configuration for your equipment.
Related articles
All articles →How to Measure Pipe Wall Thickness with an Ultrasonic Thickness Gauge
Corroded pipe wall thickness is measured with an ultrasonic gauge and a dual element transducer: clean the spot, apply couplant, calibrate sound velocity and zero, place the transducer with its barrier across the pipe axis and take the minimum reading.
Corrosion monitoring of pipes and vessels at power plants and refineries
How to build a field thickness-gauging route on TPP and refinery assets with Olympus 39DL/38DL
Which Olympus thickness gauge to choose: 27MG, 38DL, 39DL, 45MG or 72DL
Compare Olympus/Evident thickness gauges for corrosion, coatings and precision work — what fits power plants, refineries and mining sites