
Oil Analysis and Tribology: The Third Pillar of Predictive Monitoring
Oil analysis reveals wear, contamination and lubricant degradation long before ultrasound hears it or vibration analysis sees it. We examine the method as the third pillar of condition monitoring.
Vibration analysis hears a bearing breaking down. Ultrasound hears it beginning to break down. And oil analysis sees the particles of that breakdown before the component ever starts to vibrate or make noise. The lubricant passes through every friction zone in the machine and carries with it a microscopic record of its condition — wear metals, contamination products, traces of the oil's own degradation. Reading that record is the task of tribology, the third pillar of a condition monitoring program alongside vibration and ultrasound.
This article is a practical breakdown of what oil analysis reveals, which instruments and standards measure it, where to take a sample, and how the method integrates into an existing vibration analysis and ultrasound inspection program.
The three pillars of condition monitoring
No single non-destructive testing method covers the full range of defects in rotating equipment. A mature reliability program rests on three complementary methods:
| Pillar | What it "hears" / "sees" | Strength |
|---|---|---|
| Vibration | Imbalance, misalignment, bearing and gear-mesh defects | Component mechanics, defect kinematics |
| Ultrasound | Early friction, lack of lubrication, leaks, electrical discharge | Earliest stage, precision greasing |
| Oil analysis | Wear metals, contamination, lubricant degradation | Condition of oil and friction surfaces from the inside |
The value of oil analysis is that it looks at the problem from another angle. Vibration captures a geometric defect that has already developed. Oil analysis catches the wear process itself at the molecular and micro-particle level, often weeks and months before the defect becomes "audible." That is why oil is called the machine's "blood test."
What oil analysis "sees": three groups of parameters
Any oil sample carries three types of information. They must not be conflated: wear metals speak to the condition of the friction surfaces, contamination to sealing and the external environment, and degradation to the condition of the lubricant itself.
| Group | Key parameters | What it indicates |
|---|---|---|
| Wear metals | Fe, Cu, Cr, Pb, Sn, Al, Ni | Wear of bearings, gears, bushings, pistons |
| Contamination | Si (dust), water, fuel, glycol, particles | Seal breach, ingress of process media, dirt |
| Oil degradation | Viscosity, TAN/TBN, oxidation, additives | Ageing and depletion of the lubricant's life |
Correct interpretation always considers these groups together. Rising iron on its own is an alarm, but rising iron against falling viscosity and the appearance of silicon adds up to a diagnosis: abrasive wear from dust ingress through a worn seal.
Equipment covered in this article
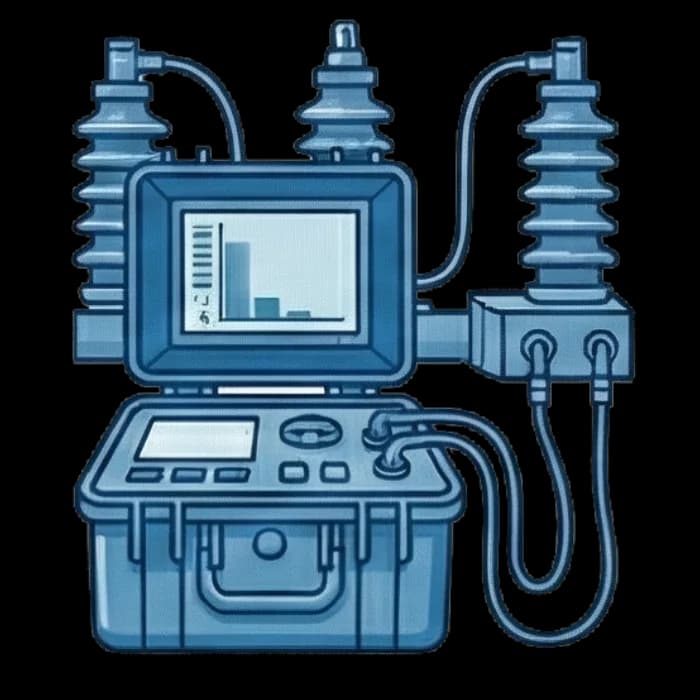
Spectro MiniLab 153 — on-site oil analysis lab
Comprehensive on-site oil analysis lab from AMETEK Spectro Scientific: four tests — wear and additive metals, particles and ferrous debris, viscosity, oil chemistry — in…
Wear metals: spectrometry and ferrography
The primary tool is atomic emission (or X-ray fluorescence) spectrometry. The oil sample is "burned" or irradiated, and from the emission spectrum the instrument determines the concentration of each element in ppm (parts per million). The set of elements is a wear map of the specific machine:
- Iron (Fe) — rolling bearings, gears, shafts, cylinder liners;
- Copper (Cu) — bushings, plain bearings, heat exchangers, brass cages;
- Chromium (Cr) — rings, bearings, alloy steels;
- Lead and tin (Pb, Sn) — babbitt plain bearings;
- Aluminium (Al) — pistons, housings, cages;
- Silicon (Si) — usually silica, i.e. external dust.
A multi-parameter lab system such as the SPECTRO MiniLab 153 spectrometer combines elemental analysis, viscosity and IR spectroscopy in one workstation, delivering a full "passport" of the sample in a few minutes.
An important limitation of spectrometry: it reliably "sees" particles up to roughly 5–8 µm. It underestimates the larger particles characteristic of advanced fatigue and abrasive wear. This is where ferrography and particle-shape analysis come in — the wear debris spectrometer classifies particles by size, shape and nature (fatigue spalling, cutting, scoring), letting you distinguish normal run-in wear from catastrophic wear.
Contamination: why particles matter more than metals
The paradox of tribology: contamination is usually more dangerous than wear itself. Solid particles in the oil act as an abrasive in the friction zone and become a cause of wear in their own right. Monitoring the mechanical cleanliness of the oil is therefore a separate and often paramount task.
The three main contaminants:
- Solid particles — dust, wear products, scale. They break the oil film and cut surfaces.
- Water — enters through seals, condensation, coolers. Destroys additives, causes corrosion and reduces the load-bearing capacity of the film.
- Process fluids — fuel, glycol (antifreeze), process products. They change the viscosity and chemistry of the oil.
For hydraulics and high-precision drives, particle count is the primary controlled parameter — more important than metal concentration.
Particle counting and cleanliness per ISO 4406
The mechanical cleanliness of oil is standardised under ISO 4406. An automatic particle counter counts particles in three size ranges — ≥4 µm, ≥6 µm and ≥14 µm — per 1 ml of oil, and each range is assigned a cleanliness code. The final marking of the form 18/16/13 is three codes in sequence.
| ISO 4406 code | Particles per 1 ml (range) |
|---|---|
| 24 | 80,000 – 160,000 |
| 21 | 10,000 – 20,000 |
| 18 | 1,300 – 2,500 |
| 16 | 320 – 640 |
| 14 | 80 – 160 |
| 12 | 20 – 40 |
Each unit of code is a doubling or halving of the particle count, so the scale is logarithmic, and the difference between "18/16/13 and 21/19/16" is actually eightfold. Target cleanliness classes are set by the equipment manufacturer: sensitive servo-hydraulics may require, say, 16/14/11, whereas 20/18/15 is acceptable for a slow-speed gearbox.
Cleanliness can be measured on site with an instrument such as the portable particle counter, and for critical systems an online particle monitor can be installed to track the cleanliness trend continuously and flag a sharp rise in contamination (for example, on a filter or seal breach).
Water in oil: the silent destroyer
Water is one of the most underestimated defects. At just 0.1–0.2 % free water, the load-bearing capacity of the oil film in a bearing drops noticeably, and additives begin to hydrolyse. Water is present in oil in three forms: dissolved, emulsified and free — and only the last is visible "to the eye" (cloudiness), by which point there is already a lot of water.
The precise quantitative method is Karl Fischer titration, which measures water content in ppm regardless of form. The Karl Fischer water analyzer delivers results at the level of tens of ppm and catches moisture ingress long before a visible emulsion appears. For rapid field assessment a "crackle test" on a heated plate is used, but it is only qualitative.
Typical sources of water: worn seals, condensation in tanks under temperature swings, leaks in water-oil coolers, equipment washing. A rising water trend is a direct reason to hunt for a leak.
Viscosity and degradation: the lubricant's own life
Even clean and "dry" oil ages. Viscosity is the most important indicator of the lubricant's fitness: it determines the thickness of the load-bearing film. A deviation of viscosity from nominal by more than ±10 % is already a signal.
- Rising viscosity — oxidation, contamination, evaporation of light fractions, soot ingress.
- Falling viscosity — fuel dilution, shear breakdown of polymer additives, top-up with the wrong oil.
Viscosity is measured in cSt (centistokes) at 40 °C and 100 °C; the viscosity analyzer allows it to be monitored both in the lab and on site. The picture is completed by oxidation and acid-base balance figures — TAN (acid number) for industrial and turbine oils and TBN (base number) for engine oils, plus residual additive content by IR spectrum. Together they answer the key practical question: change the oil, or will it still last the interval?
Where to measure: portable instrument, lab, online monitoring
Three levels of instrumentation solve different tasks and complement rather than replace one another.
| Level | What it provides | When to use |
|---|---|---|
| Portable / on site | Rapid cleanliness, water, viscosity in minutes | Route rounds, incoming oil control, quick screening |
| Laboratory | Full elemental analysis, ferrography, TAN/TBN, IR | Periodic fleet control, root-cause diagnosis |
| Online monitor | Continuous trend of cleanliness, water, condition | Critical and inaccessible machines, hydraulics |
The logic is simple: online monitoring continuously watches critical assets and raises alarms; portable instruments give a quick answer on the round and when accepting fresh oil; the laboratory delivers a precise diagnosis when the trend goes into alarm. No level cancels out another — together they form a continuous control "funnel" from screening to precise diagnosis.
How and when to take a sample
The reliability of the analysis is 90 % determined by sampling quality. An error at this stage devalues even the most precise instrument. The basic rules:
- The sampling point is constant. The sample is always taken from the same place (ideally from the active circulation zone, upstream of the filter), otherwise the trend is not comparable.
- Equipment running, or immediately after shutdown. In hot circulating oil the particles are suspended; in a settled tank they have dropped out and the sample is falsely "clean."
- Clean glassware. Contaminated containers raise the particle count by a class or two on their own.
- Regularity and equal running hours. Samples must be taken at comparable intervals of operating hours — the trend matters more than the absolute value.
- Labelling and a log. Date, component running hours, oil running hours, top-up — without these data the lab analyses "blind."
Frequency depends on criticality: for critical turbines and main gearboxes — monthly, for routine assets — quarterly, for the hydraulics of critical systems — continuous online monitoring plus laboratory confirmation.
Alarm limits and trends: how to read the numbers
A single sample means almost nothing — tribology works on trends. The absolute value "Fe = 30 ppm" is meaningless without context: for a new gearbox it is an alarm, for a diesel with 8,000 hours it is normal. So the diagnostician looks at three things: the level relative to the component's baseline, the rate of increase between samples, and the combination of parameters.
In practice a three-tier limit system is used, tied to the specific equipment type:
| Level | What it means | Action |
|---|---|---|
| Normal | Values near the baseline, flat trend | Scheduled sampling interval |
| Attention | Rise above baseline but below the limit | More frequent sampling, root-cause search |
| Alarm | Sharp jump or limit exceeded | Unscheduled diagnostics, repair plan |
The key skill is not to confuse the rate of increase with the absolute level. An iron level that is slow and stable over years is less dangerous than a doubling of copper over two samples: a sharp rise almost always means an actively developing defect. That is exactly why samples must be taken regularly and at comparable running hours — only then does the trend stay readable.
Element ratios are assessed separately. For example, a simultaneous rise in Fe and Cr points to wear of a "ring-track" pair or alloy steels, while a Cu + Sn + Pb combination points to the breakdown of a plain bearing. These "chemical signatures" turn a set of numbers into a specific component diagnosis.
How oil analysis complements vibration and ultrasound
Tribology reaches its full power only in combination. Each method covers the blind spots of the others:
- Ultrasound is the first to hear a lack of lubrication and the onset of friction — and is directly tied to the condition of the oil in the component; the logic of acoustic greasing is covered in detail in the ultrasound and lubrication section.
- Oil analysis confirms and refines: if ultrasound shows rising friction and the sample shows rising iron and falling viscosity, the diagnosis is unambiguous.
- Vibration catches an already-developed geometric defect and provides the kinematics: exactly which element is failing.
The classic early-detection scenario: an online monitor records a jump in particle count → the lab confirms a rise in Fe and Cr → ultrasound shows rising friction at the bearing → vibration "sees" an incipient outer-race defect. Four independent methods deliver one consistent diagnosis with high confidence and time to spare for planning the repair. This approach is equally in demand in mining and metallurgy, where the failure of a main drive costs a day of downtime.
Expertise on the ultrasound side of the program is provided by proven solutions, while tribology tools close the "oil" pillar of that same reliability program.
Conclusion
Oil analysis is neither a laboratory formality nor an alternative to vibration, but a full-fledged third pillar of condition monitoring. It is the only method that looks at the machine from the inside — through its lubricant — and distinguishes what mechanical methods will see later: incipient wear by metals, invisible contamination by ISO 4406 particle count, moisture ingress by Karl Fischer, ageing by viscosity and acid number.
The greatest effect comes not from a single instrument but from a system: correct sampling, three levels of measurement (portable, laboratory, online) and — above all — integration of the results with vibration and ultrasound diagnostics. Then each method stops working alone, and the reliability program begins to predict failures weeks and months ahead rather than record them after the fact.
You can start small — with sound sampling and basic cleanliness and water control — and gradually grow the program into full tribology. An overview of instruments and solutions is in the oil analysis section.
Equipment in this article
KEG TRK quotes prices and delivery times to Kazakhstan on request. We will prepare a commercial offer for your application.
Spectro MiniLab 153 — on-site oil analysis lab
Comprehensive on-site oil analysis lab from AMETEK Spectro Scientific: four tests — wear and additive metals, particles and ferrous debris, viscosity, oil chemistry — in…
Wear debris spectrometer
Atomic emission or ICP spectrometer for quantitative Fe, Cu, Al, Cr and other wear metals in oil
Also in this article: Portable particle counter ISO 4406
Read also
10/10/2026
What Is Machinery Vibration Analysis and How to Start
Vibration analysis checks machine condition from bearing housing vibration: what is measured, route-based vs online monitoring, which faults show in the spectrum, how to start.
10/10/2026
Electric Motor Diagnostics: Which Method Shows What
Vibration, ultrasound, thermography, current analysis (MCSA/ESA), motor circuit analysis (MCA), megohmmeter and oil analysis: which faults each method sees, where it stops and how to combine them.
10/10/2026
How to Check an Electric Motor Bearing Without Disassembly: 5 Methods
Five ways to check a bearing on a running motor: stethoscope, IR thermometer, vibration, ultrasound and current analysis. What each method shows, where it stops, and in what order to use them.